Laboratory Optical Components
Precision Optical Blanks and Test Windows for University Laboratories, Spectroscopy Instruments, and Optical Research Equipment
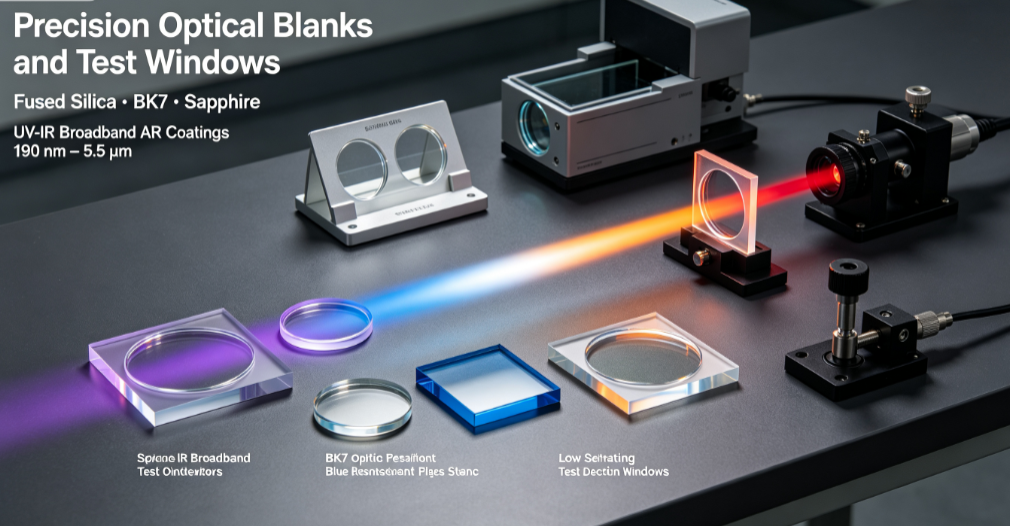
Felix Glass supplies custom fused silica, BK7, and sapphire optical blanks, reference flats, and precision test windows for laboratory instrument builders, university research groups, and optical equipment manufacturers. Each substrate is fabricated with ultra-low scatter polishing, verified surface accuracy, and application-matched AR coating across UV, visible, and IR bands, supporting spectrum analyzer calibration, interferometric reference measurements, and prototype optical system development.
Optical Blanks and Test Windows for Laboratory Instrumentation
When building or calibrating laboratory optical instruments, the quality of the optical blank or reference window directly determines measurement repeatability, baseline stability, and spectral accuracy. Felix Glass provides research-grade substrates machined to the dimensional and surface specifications required by university optics labs, spectroscopy instrument designers, and optical metrology equipment manufacturers.
University Research Laboratory Substrates
Custom-sized optical blanks and test flats for academic optics labs conducting interferometry, spectroscopy, and laser-based experiments. Small-batch fabrication with full material traceability and surface quality documentation.
Spectroscopy Instrument Calibration Optics
Reference windows and calibration flats for UV-VIS, NIR, and FTIR spectrometers requiring certified transmission spectra, flatness data, and consistent batch-to-batch optical performance for instrument OEMs.
Prototype Optical System Development
Quick-turn optical blank fabrication for R&D teams prototyping new analytical instruments, optical sensors, and measurement systems. Flexible material selection and coating options to support iterative design cycles.
Material Selection for Laboratory Optical Blanks
Choosing the right optical substrate material determines transmission range, thermal stability, chemical resistance, and achievable surface quality. Felix Glass offers three primary material families optimized for different laboratory wavelength ranges and environmental conditions.
Fused Silica Optical Blanks for UV and Broadband Applications
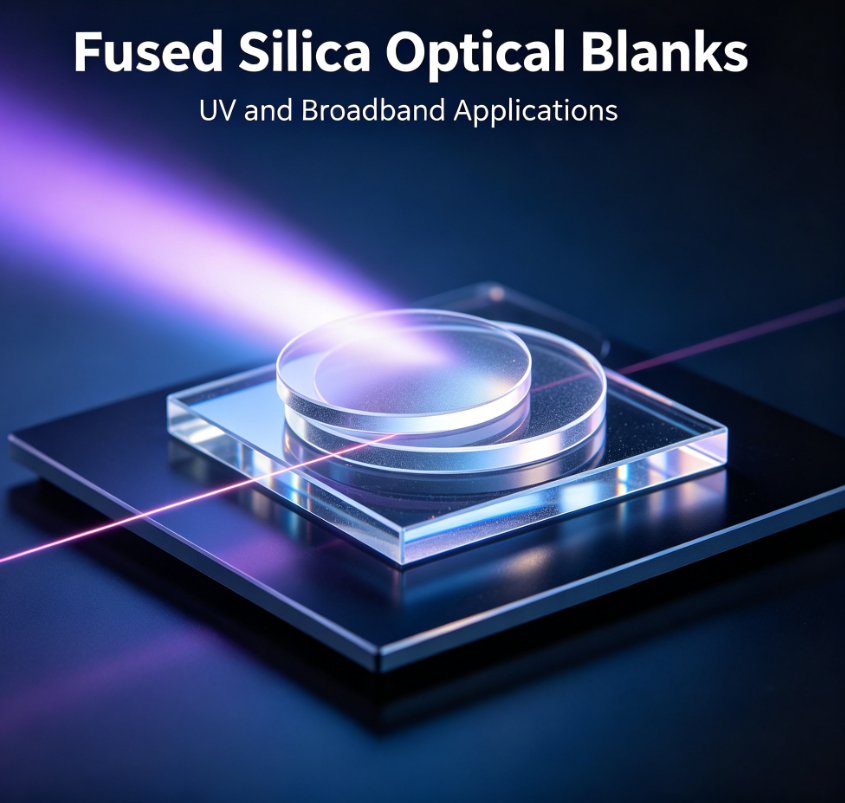
UV-grade fused silica delivers exceptional transmission from 185 nm through 2.1 um with low coefficient of thermal expansion (0.55 x 10⁻⁶/K), making it the preferred substrate for UV spectroscopy reference windows, laser cavity optics, and interferometric reference flats. Available in JGS1, JGS2, and Corning 7980 grades with surface quality to 10-5 scratch-dig.
- High UV transmission with low solarization for deuterium lamp and excimer laser applications
- CTE of 0.55 x 10⁻⁶/K minimizes wavefront distortion under thermal cycling in lab environments
- Available as plano-plano windows, wedged substrates, and custom-shaped reference flats
- Compatible with UV-enhanced aluminum, protected silver, and broadband AR dielectric coatings
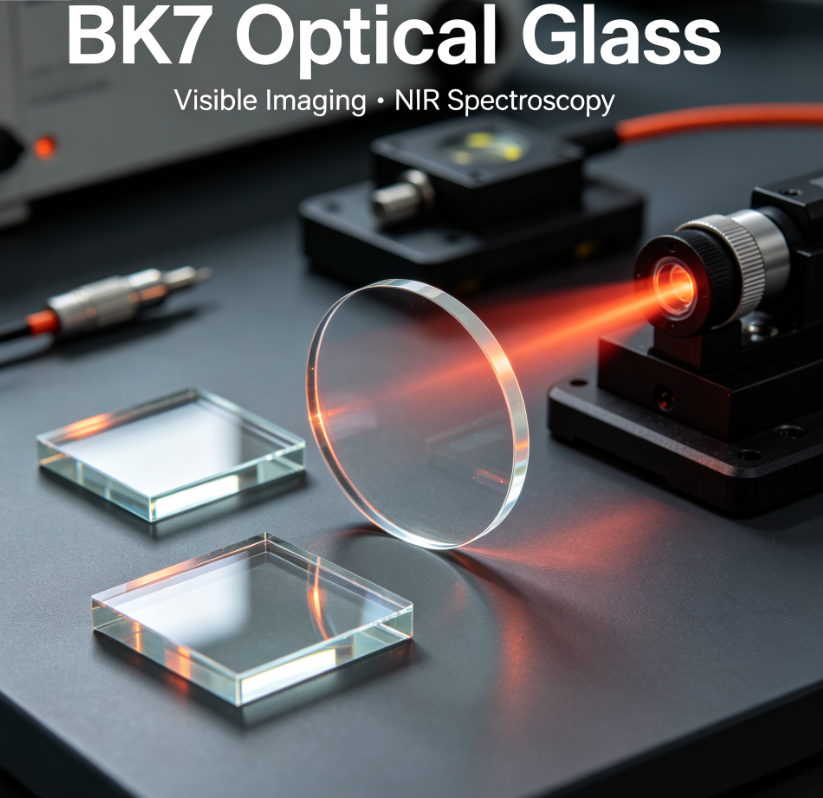
BK7 Optical Glass for Visible and NIR Spectroscopy
BK7 borosilicate crown glass provides excellent transmission from 350 nm to 2.0 um with high homogeneity and affordable material cost, making it the standard choice for visible-range spectrophotometer reference cells, beam splitter substrates, and general-purpose laboratory optical flats. Typical refractive index homogeneity of +/-1 x 10-4 ensures consistent optical path length across the aperture.
- High transmission in the 380-2000 nm range for visible-NIR spectrometer calibration
- Excellent chemical durability and low bubble content for clean lab environments
- Cost-effective substrate for multi-element lens systems and beam splitter assemblies
- Broadband AR coating options covering the full BK7 transmission window
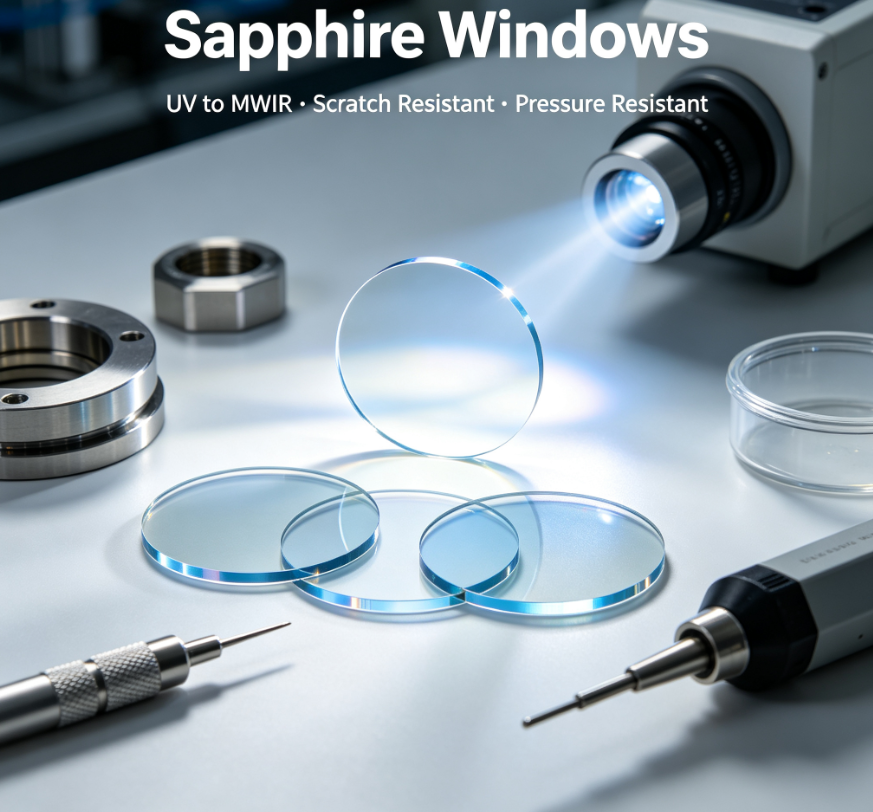
Sapphire Windows for High-Durability Lab Applications
Single-crystal sapphire (Al2O3) optical windows combine Mohs 9 hardness with broadband transmission from 150 nm UV through 5.5 um MWIR. For laboratory environments where optical surfaces face frequent cleaning, abrasive sample contact, or high-pressure differential conditions, sapphire provides the surface durability that fused silica and BK7 cannot match while maintaining diffraction-limited optical quality.
- Mohs 9 hardness resists scratching from sample handling and cleaning protocols
- Transmission from 150 nm to 5.5 um supports UV-VIS-IR multi-band instruments
- High thermal conductivity (35 W/mK) for applications with localized heat sources
- Chemically inert surface compatible with aggressive solvents and sample matrices
Optical Blank Fabrication Specifications
Felix Glass manufactures laboratory optical blanks and test windows to the following standard and custom specification ranges. Each order includes a surface quality inspection report documenting the achieved parameters.
Dimensional Tolerances
Diameter or rectangular dimensions from 5 mm to 300 mm. Standard thickness tolerance of +/-0.1 mm, with precision tolerance to +/-0.01 mm available for reference flats and calibration standards.
Surface Flatness
Standard flatness of lambda/4 at 632.8 nm across clear aperture. Precision flatness of lambda/10 and lambda/20 available for interferometric reference optics and calibration-grade substrates.
Surface Quality
Standard scratch-dig of 60-40 per MIL-PRF-13830B. Research-grade 20-10 and 10-5 available for laser-grade and low-scatter applications. Inspection under controlled lighting per ISO 10110-7.
Parallelism and Wedge
Standard parallelism within 3 arcminutes. Precision wedge angles to 30 arcseconds for etalon substrates and interferometer reference flats. Custom wedge angles specified to +/-15 arcseconds.
AR and Reflective Coatings
Single-wavelength and broadband AR coatings from 193 nm to 5.0 um. Protected aluminum, enhanced silver, and gold reflective coatings. Dielectric high-reflector coatings for laser cavity mirrors.
Quality Documentation
Each batch includes interferometric flatness data, transmission spectra (when coating is applied), surface quality inspection report, and material certification. Full traceability documentation available.
Laboratory Applications for Optical Blanks and Test Windows
Research-grade optical substrates from Felix Glass support a range of laboratory instrumentation and measurement applications across university, government, and industrial R&D environments.
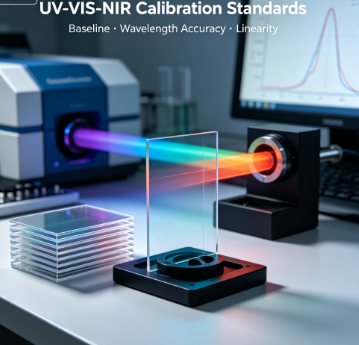
UV-VIS and NIR Spectrophotometer Calibration
Reference optical flats and calibration windows for baseline correction, wavelength accuracy verification, and photometric linearity testing in scanning spectrophotometers and diode-array instruments. Available with NIST-traceable transmission certification.
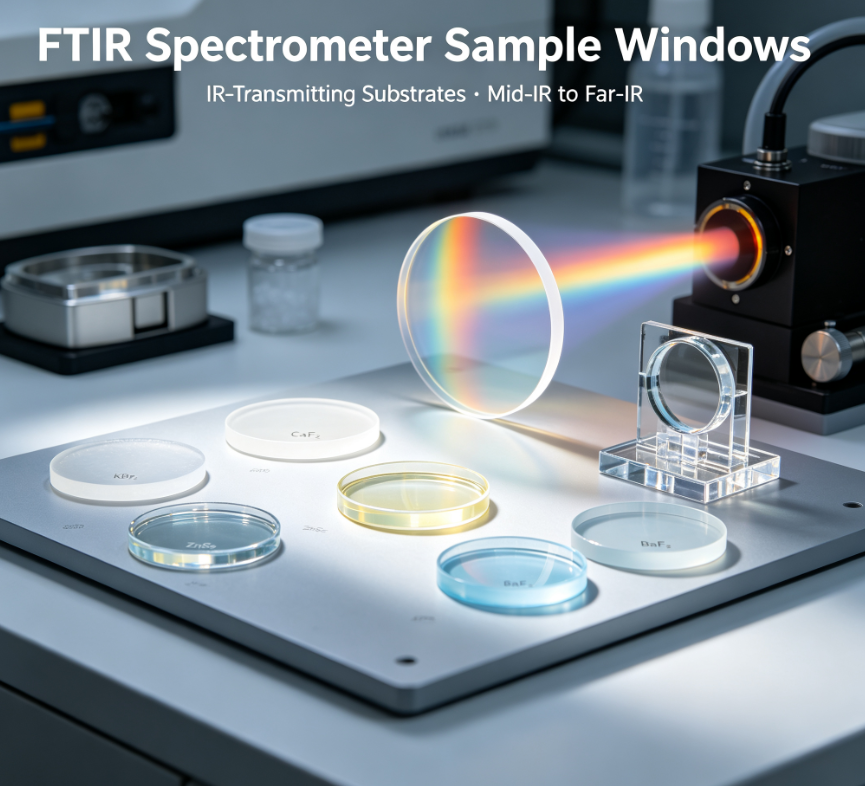
FTIR Spectrometer Sample Windows
IR-transmitting optical windows for FTIR sample cells, ATR crystal mounting plates, and gas-cell end windows. KBr, CaF2, ZnSe, and BaF2 substrate options available alongside standard BK7 and fused silica for mid-IR to far-IR ranges.
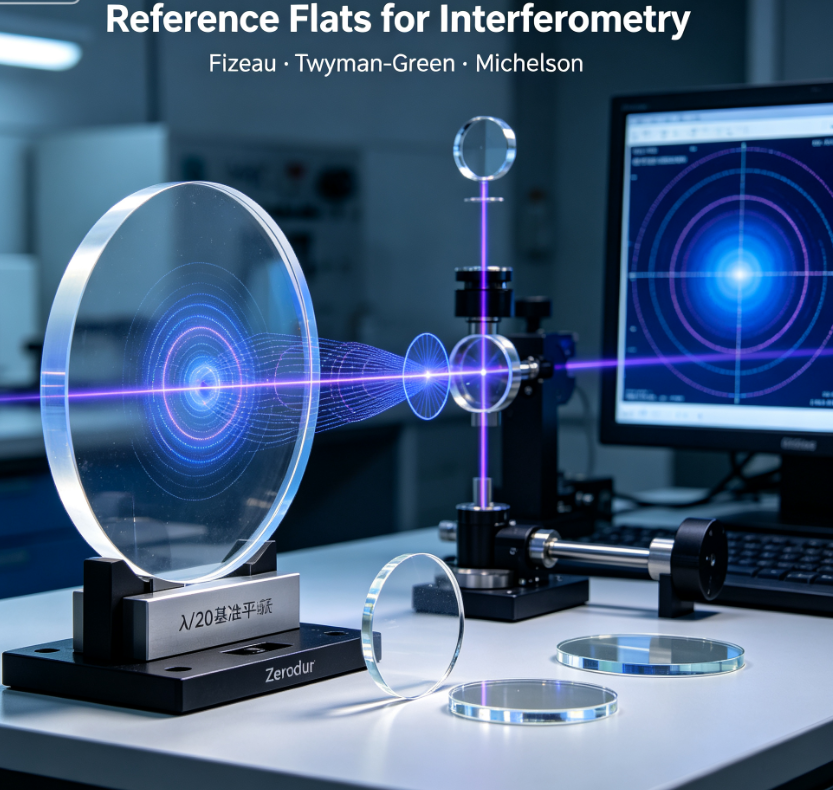
Interferometric Metrology Reference Flats
Lambda/20 surface flatness reference optics for Fizeau, Twyman-Green, and Michelson interferometer setups in optical testing laboratories. Available in fused silica and Zerodur-equivalent low-expansion substrates.
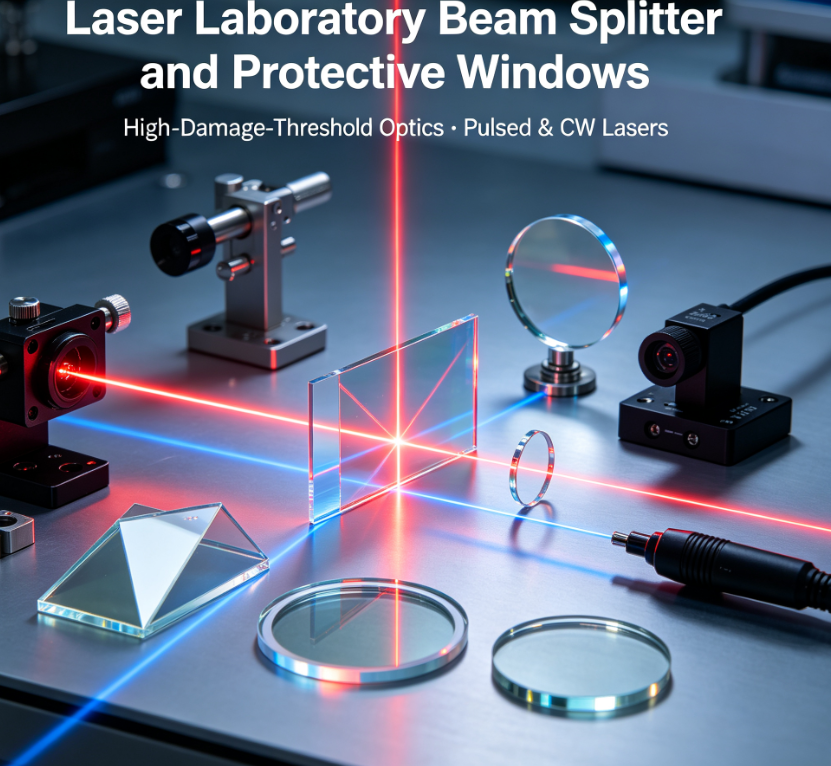
Laser Laboratory Beam Splitter and Protective Windows
High-damage-threshold optical flats for beam splitting, beam sampling, and protective window applications in pulsed and CW laser laboratories. Laser-grade surface quality and low-absorption coating options for Nd:YAG, Ti:Sapphire, and excimer wavelengths.
Optical Blank Fabrication and Quality Assurance Process
Each laboratory optical blank follows a documented fabrication sequence with in-process metrology checks at critical stages to verify conformance to specification before the substrate advances to the next operation.
Material Selection and Inspection
Raw glass blanks are inspected for internal striae, bubbles, and inclusions using shadowgraph and polarized light techniques. Material certification documents are verified against the purchase order before fabrication begins.
CNC Generating and Shaping
Blanks are rough-generated to within 0.2 mm of final dimensions using diamond tooling. Custom geometries including circular, rectangular, and shaped profiles are produced on 5-axis CNC machining centers.
Double-Sided Lapping and Fine Grinding
Both surfaces are lapped simultaneously to achieve parallelism within 10 arcseconds and surface finish below 0.5 um Ra. In-process flatness checks using optical test plates verify lap tool condition.
Precision Polishing
Continuous-polish and single-side polish techniques produce surface quality from 60-40 to 10-5 scratch-dig. Pitch polishing, CMP, and MRF options are selected based on the required surface figure and sub-surface damage requirements.
Interferometric Metrology Verification
Every precision blank is measured on a laser Fizeau interferometer at 632.8 nm. Surface flatness, transmitted wavefront error, and parallelism data are recorded and included in the inspection report shipped with the parts.
Coating Application and Final Inspection
AR, reflective, or specialized coatings are deposited in class-1000 or class-100 cleanroom environments. Coated parts undergo spectrophotometric transmission or reflection verification and a final visual inspection before cleanroom packaging.
Why University Labs and Instrument OEMs Choose Felix Glass
Laboratory optical blank procurement involves balancing specification requirements against budget and lead time constraints. Our fabrication model is designed to meet the needs of research groups and instrument builders who require documented quality without minimum order quantities that exceed project needs.
Small-Batch Prototype Fabrication
Unlike large-scale optical suppliers with high minimum order quantities, Felix Glass accepts single-piece and prototype-quantity orders for laboratory optical blanks. Research groups can order one or two substrates for proof-of-concept experiments without committing to production volumes, making our service practical for university budgets and early-stage instrument development programs.
Full Documentation Package
Each optical blank ships with interferometric flatness data, transmission curve, surface quality report, and material certificate.
Expedited Lead Times for Research
Standard lead times of 3 to 4 weeks with expedited options available for time-sensitive research and instrument repair projects.
Direct Engineer-to-Engineer Communication
Lab researchers and instrument designers communicate directly with our optical fabrication engineers, not through sales intermediaries.
Related Optical Solutions and Materials
Fused Silica Optical Glass Materials
Detailed material specifications, transmission curves, and available grades for UV-grade and IR-grade fused silica substrates used in laboratory optics.
BK7 Optical Glass Materials
Complete BK7 material data including refractive index across wavelength, thermal properties, and chemical durability for visible-NIR laboratory applications.
Laboratory Optical Blank and Window Products
Browse standard and custom optical blank configurations, available sizes, coating options, and ordering specifications for lab projects.
Precision Instrument Calibration Optics Solutions
Explore our full calibration-grade optics portfolio including reference flats, etalon substrates, and certified transmission standards.
Frequently Asked Questions About Laboratory Optical Blanks
What is the minimum order quantity for custom optical blanks?
Felix Glass accepts single-piece orders for laboratory optical blank fabrication. There is no minimum order quantity for prototype or research quantities. Pricing is quoted per piece based on material, dimensions, surface quality, and coating requirements. For production volumes, we offer quantity-based pricing with scheduled deliveries.
How do I specify the right surface flatness for my laboratory application?
Surface flatness requirement depends on your optical system's tolerance to wavefront error. For general laboratory windows and protective covers, lambda/2 flatness is typically sufficient. For beam splitter substrates and imaging system windows, lambda/4 is recommended. Interferometric reference flats and etalon substrates require lambda/10 or lambda/20. Our engineering team can help determine the appropriate specification based on your instrument's optical design parameters.
What documentation is included with each optical blank order?
Every laboratory optical blank order includes a comprehensive inspection package: interferometric surface flatness measurement data, scratch-dig surface quality inspection results, dimensional verification report, coating transmission or reflection spectra (when coating is applied), and raw material certification. NIST-traceable calibration certificates are available for reference standards upon request.
Can you match the coating on existing optical components in my instrument?
We can design and deposit coatings that match or exceed the performance of existing instrument optics. Provide the target wavelength range, required reflectance or transmission values, angle of incidence, and any environmental durability requirements. Our coating engineers will propose a thin-film design and can produce a coating witness sample for your verification before committing to full production.
What is the typical lead time for a custom laboratory optical blank?
Standard lead time for custom optical blanks is 3 to 4 weeks from order confirmation, including fabrication, polishing, and coating. Simple uncoated windows can ship in 2 weeks. For time-critical research or instrument repair projects, we offer expedited service with reduced lead times. Contact us with your timeline requirement and we will confirm feasibility.
Start Your Optical Blank or Test Window Project
Tell us your substrate material, dimensions, surface quality requirement, and coating wavelength range. Our optical fabrication engineers will review your specification and provide a detailed quotation with lead time and documentation package details. Small-batch and prototype quantities are welcome.