E-mail: james@felixglass.com - Tel: +86 185 6503 2888
Home / All / Felix Glass | Sapphire Optics Knowledge Center / How to Control Flatness Tolerance for Custom Sapphire Machining

How to Control Flatness Tolerance for Custom Sapphire Machining

Jul 3,2026

Attention

Single-crystal sapphire has Mohs 9 hardness, which brings specific challenges to flatness control during precision CNC machining. Unstable flatness can reduce optical performance and affect fit in thermal sensors, medical optics, and EO/IR systems. Felix Glass Co., Limited uses a defined tolerance-control workflow for North American optical OEM projects.

Direct answer: Sapphire flatness is controlled by reviewing crystal orientation and the drawing, managing grinding pressure and polishing-plate condition, minimizing fixture and thermal distortion, and checking the surface with an interferometer between critical operations.

For drawing-based window configurations, review the related sapphire optical windows range.

Interest

1. Core Factors That Affect Sapphire Flatness Tolerance
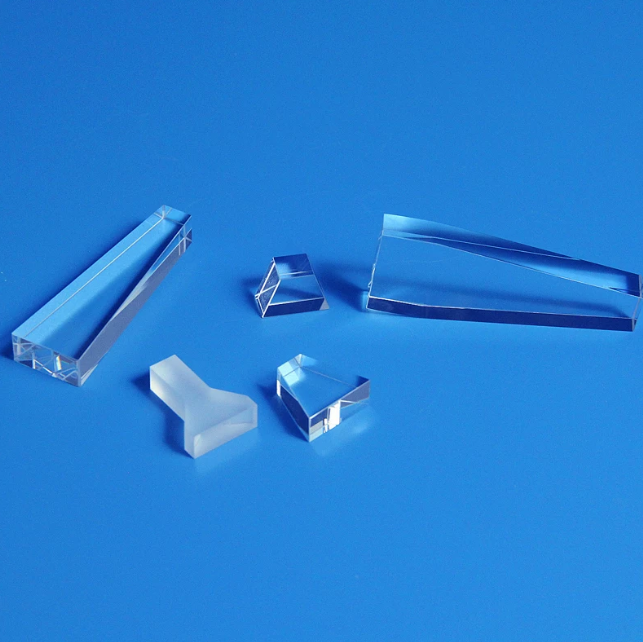
  • Crystal orientation differences, including C-plane and A-plane blank flatness variation
  • Rough-grinding pressure and abrasive-grain uniformity
  • Polishing-plate flatness and polishing-slurry selection
  • Fixture clamping deformation during multi-step CNC processing
  • Temperature fluctuation in the machining workshop
Felix Glass interferometer inspection for sapphire flatness tolerance, precision CNC sapphire optical machining quality control
Drawing review, blank condition, machining setup, and inspection planning establish the flatness-control baseline.
Interest

2. Standard Flatness Tolerance Grades for Industrial Sapphire Optics

Reference gradeTypical flatness targetProject context
General industrialUp to λ/2 at 632.8 nmProtective windows and industrial viewing applications
Mid-precision sensingUp to λ/4 at 632.8 nmSensor windows and controlled optical paths
Precision aerospace or medicalUp to λ/10 at 632.8 nmDrawing-defined optical assemblies with tighter wavefront requirements

These values are practical reference levels, not automatic specifications. The final tolerance, clear aperture, test wavelength, part size, thickness, and mounting condition should be confirmed on the customer drawing. Felix Glass Co., Limited can customize the process for US client drawing requirements.

Interest

3. Step-by-Step Process to Stabilize Sapphire Flatness
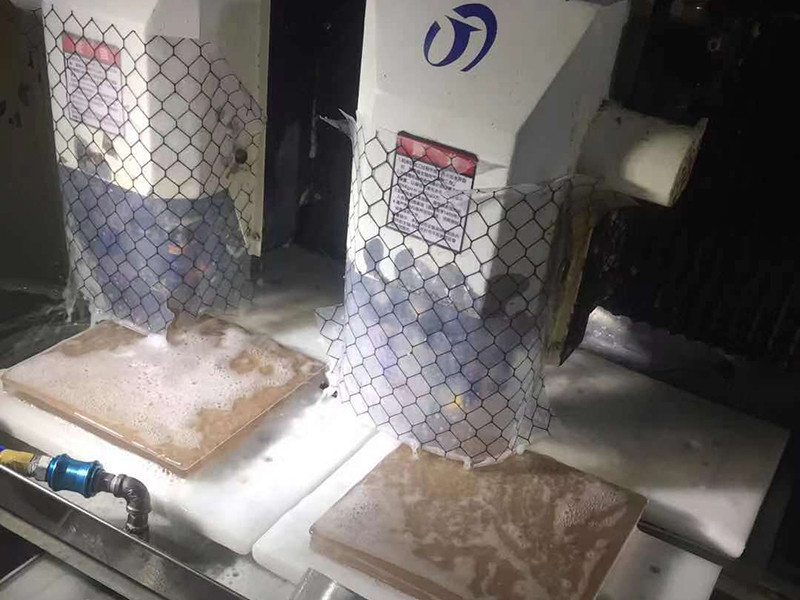
  1. Pre-inspect the blank.Screen raw sapphire substrates for initial flatness defects and confirm orientation.
  2. Use controlled rough grinding.Apply low-pressure, layered stock removal to limit surface warpage.
  3. Fine-polish in segments.Monitor the condition of the flat polishing plate and match the slurry to the process stage.
  4. Inspect between critical operations.Use multi-point interferometer testing to identify the direction and magnitude of deviation.
  5. Correct out-of-tolerance areas.Apply a secondary fine-correction cycle when measured results exceed the agreed threshold.
Felix Glass interferometer inspection for sapphire flatness tolerance, precision CNC sapphire optical machining quality control
Controlled CNC machining and polishing reduce stress, uneven removal, and fixture-related deformation.
Interest

4. Interferometer Inspection Standard for Flatness Detection
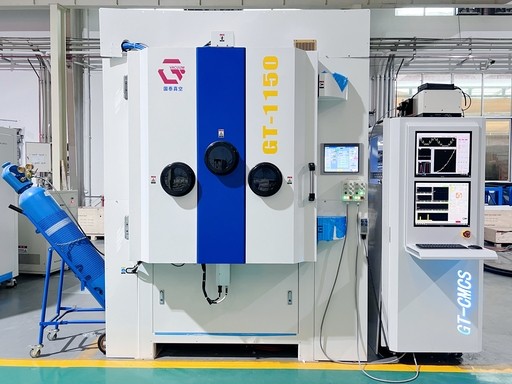
Felix Glass Co., Limited uses laser interferometer inspection to scan custom sapphire components. The equipment generates a two-dimensional flatness contour map that quantifies surface deviation. When required by the purchase specification, the measured data can be included in the inspection report for the customer's quality records and import documentation.

Drawing note: State the flatness value, reference wavelength, clear aperture, datum, inspection condition, and reporting requirement so the manufacturing and acceptance methods use the same definition.
Felix Glass interferometer inspection for sapphire flatness tolerance, precision CNC custom sapphire optical machining quality control
Interferometer inspection provides quantitative surface-deviation data for final review and process correction.
Desire

5. Why Poor Flatness Can Shorten Equipment Service Life

Excessive flatness deviation can increase scattering and reflection loss in the optical path. In high-temperature furnace observation windows and thermal monitoring cameras, inconsistent flatness may distort detection data, complicate sealing or mounting, and increase replacement frequency and operating cost.

Flatness should therefore be reviewed together with mounting stress, coating design, parallelism, and operating temperature. A related AR-coated sapphire protection window for thermal monitoring cameras shows how optical and mechanical requirements meet in a practical assembly.

Desire

6. Felix Glass Tolerance-Control Support for US Clients

  • Temperature-managed CNC machining to reduce thermal deformation risk
  • Independent interferometer inspection with retained quality records
  • Process adjustment for prototype quantities and production batches
  • English-language engineering support for drawing and tolerance review
  • Quality-management procedures aligned with ISO 9001 project controls

For adjacent specifications, compare the C-plane sapphire flat window for medical equipment and custom sapphire optical components in drawing-defined shapes.

Action

7. Get a Custom Sapphire Machining Tolerance Review
Submit the optical drawing with the required flatness tolerance to the engineering team. Felix Glass Co., Limited can review process feasibility and define the inspection-data format for custom sapphire windows, prisms, and special-shaped optical parts. Use the Send Inquiry page to provide the drawing, quantity, test wavelength, clear aperture, and application conditions.

Learn more from our FAQ
What is your MOQ for custom optical glass and display glass parts?

Felix Glass offers highly flexible MOQ to support client projects, including prototype testing, small batch trial orders and large-volume mass production. All products can be fully customized according to your drawings, tolerances and application standards. Send us your specs to get an accurate price quote within 24 hours.

Can I get free glass samples for testing before bulk order?

Yes, our FELIX GLASS factory supports sample testing for a wide range of precision optical glass components and assemblies. The lead time for sample production is 3 to 7 working days. Please contact us today to arrange samples and obtain a customized solution that meets your needs.

What is the production lead time for custom optical glass components?

What is the production lead time for custom optical glass components?
Answer: The lead time for standard samples is 3–7 business days, while mass production takes 15–25 business days, depending on product complexity and order volume. We provide reliable, rapid delivery for orders serving the industrial, medical, automotive, and aerospace sectors. Please submit your project details to receive an accurate delivery schedule.

Are your optical glass products ISO, CE and RoHS certified?

All FELIX GLASS precision optical glass components comply with ISO quality system standards, as well as CE and RoHS requirements. We provide comprehensive test reports, material certificates, and inspection documentation for customer review. Please feel free to request full certification details and a formal quotation today.

Do you offer one-stop custom optical glass processing services?

Yes. We provide a full range of in-house processing services, including CNC machining, precision grinding, optical polishing, vacuum coating (AR, AF, AG, IR), tempering, and screen printing. Every step—from raw material to finished product—is carried out within our own facility. Please let us know your requirements, and we will provide you with the most cost-effective solution.

CONTACT US NOW FOR A QUOTE
Send an inquiry now—we will respond promptly within 1–24 hours and provide our best formal quote within 1–2 days! Let’s start a mutually beneficial partnership today...
*Email
Name
*Title
*Content


A specialist in precision optical glass with 19 years of experience, providing comprehensive, satisfying custom solutions.


Navigation
News