
Precision Metrology Optics
Sapphire & Fused Silica Calibration Optics for High-Precision Measurement Instruments
Ultra-uniform optical calibration windows, low-birefringence reference flats, and custom OEM calibration substrates for spectrum analyzers, interferometric measurement systems, and precision testing equipment deployed by US metrology equipment manufacturers.
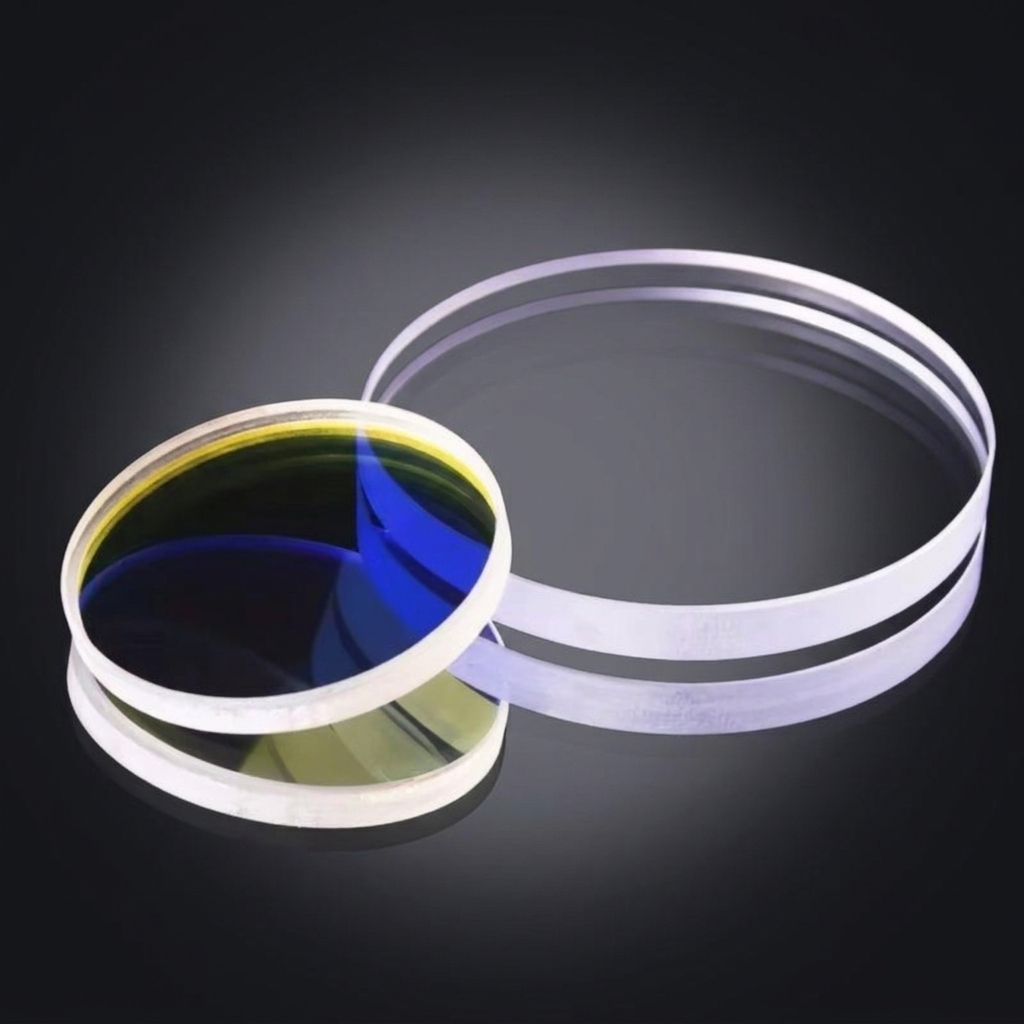
Why Standard Optics Fail in Precision Metrology Calibration
Optical measurement instruments demand reference-grade components that standard commercial optics cannot deliver. Three core challenges define calibration-grade optical requirements:
Optical Uniformity Constraints
Standard optical glass exhibits refractive index variations of 5–20 ppm across the aperture, introducing systematic measurement errors in interferometric and spectrophotometric calibration chains. Calibration-grade optics require uniformity below 2 ppm to serve as traceable reference standards.
Birefringence-Induced Measurement Bias
Residual stress birefringence in commercial optics creates polarization-dependent path length differences that distort calibration baselines. For spectrum calibration and polarimetric metrology, birefringence below 4 nm/cm is essential to eliminate this error source.
Thermal Stability Under Continuous Operation
Calibration instruments experience thermal cycling during extended measurement sessions. Low-CTE materials such as fused silica and sapphire maintain dimensional stability, preventing calibration drift caused by thermal expansion of reference substrates.
Sapphire Calibration Optics for Demanding Metrology Environments
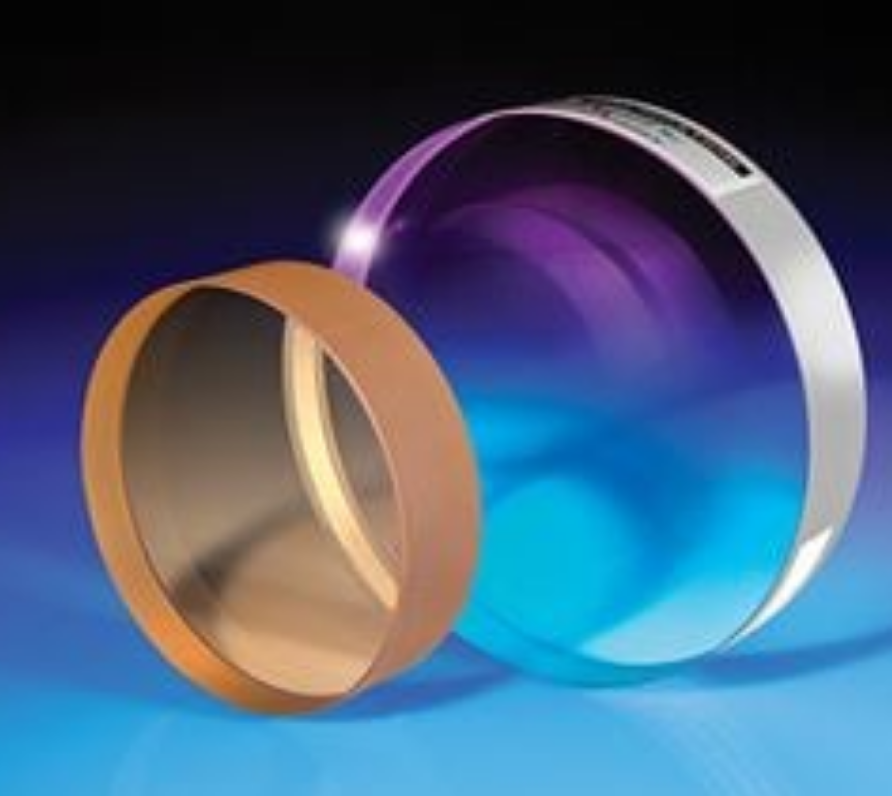
Sapphire optical windows provide unmatched durability and optical clarity for calibration applications requiring wide spectral coverage and mechanical robustness. The material's inherent properties make it suitable for reference optics deployed in demanding industrial metrology environments.
- Broadband transmission from 150 nm UV through 5.5 µm MWIR
- Surface hardness of Mohs 9 supporting repeated calibration cycles without degradation
- Thermal conductivity of 35 W/m·K enabling rapid thermal equilibration during calibration runs
- Chemical inertness preserving optical surface quality in varied laboratory environments
- Available as precision-polished flats, wedges, and custom-shaped reference standards
Fused Silica Calibration Substrates for Spectrum Analysis Instruments
High-purity synthetic fused silica delivers the ultra-low thermal expansion and exceptional optical homogeneity required for spectrum calibration references and laser-based metrology systems. Its near-zero birefringence characteristic makes it the reference substrate of choice for polarization-sensitive calibration workflows.
- Refractive index homogeneity Δn ≤ 2×10⁻⁶ across the full clear aperture
- CTE of 0.55×10⁻⁶/K providing near-athermal calibration performance
- Stress birefringence typically below 2 nm/cm for polarization metrology applications
- Excellent UV transmission down to 185 nm for deep-UV calibration systems
- Laser-grade surface quality with 10-5 scratch-dig for high-energy beam calibration
Ultra-Precise Optical Polishing for Calibration-Grade Surface Accuracy
Calibration optics require surface figure accuracy that exceeds standard commercial tolerances by an order of magnitude. Felix Glass applies multi-stage precision polishing processes to achieve interferometrically verified surface quality for metrology reference components.
Double-Sided Polishing
Simultaneous polishing of both surfaces ensures parallelism below 5 arcseconds, critical for calibration windows used in transmission measurement setups.
Sub-Nanometer Roughness
Surface roughness below 0.5 nm RMS achieved through controlled polishing parameters, minimizing scatter-induced calibration errors.
Flatness to λ/20
Interferometric flatness verification at 633 nm delivering reference-grade surface figure for calibration standard applications.
Batch Consistency Control
Statistical process control across production lots ensures calibration consistency when multiple reference optics are deployed across instrument fleets.
Low Birefringence Processing for Polarization Metrology Standards
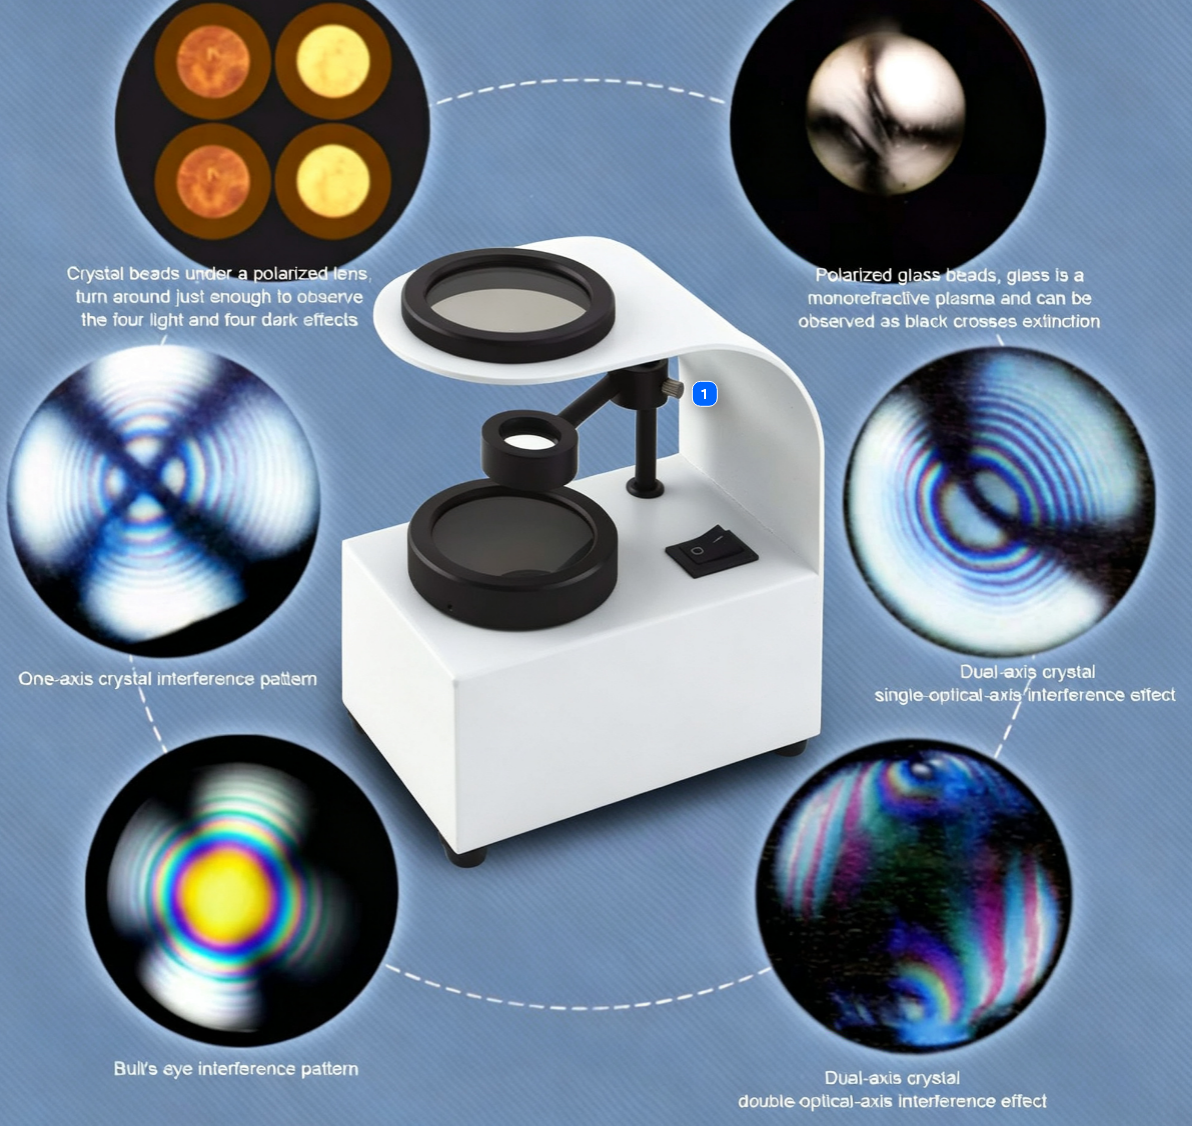
Residual birefringence is one of the most common yet overlooked sources of systematic error in precision optical measurement. Standard fabrication processes introduce subsurface damage and stress that manifest as polarization-dependent optical path variations.
Felix Glass applies controlled annealing cycles and low-damage grinding protocols to minimize stress-induced birefringence in both sapphire and fused silica calibration substrates. Each finished optic is verified using a polarimetric measurement system to confirm compliance with specified birefringence limits.
Custom OEM Processing for Calibration Equipment Manufacturers
US metrology equipment manufacturers require calibration optics that integrate seamlessly into proprietary instrument architectures. Felix Glass supports full-custom OEM development from prototype evaluation through volume production.
Custom Geometry
Non-standard shapes, precision edge bevels, mounting features, and dimensional tolerances to ±0.01 mm for slip-fit integration into calibration instrument optical paths.
Application-Specific Coatings
Broadband AR coatings, narrowband calibration filters, beam-splitter coatings, and protective hard coatings optimized for the instrument's operational wavelength range.
Prototype Validation
Rapid optical prototype fabrication with full metrology reports, enabling instrument designers to validate calibration optics performance before committing to production volumes.
Scaled Production
Volume manufacturing with statistical quality control, lot traceability, and consistent optical performance across production batches for OEM instrument programs.
Calibration Optics Technical Specifications
| Parameter | Fused Silica Grade | Sapphire Grade |
|---|---|---|
| Surface Accuracy (Transmitted Wavefront) | λ/10 – λ/20 @ 633 nm | λ/10 @ 633 nm |
| Surface Quality (Scratch-Dig) | 10-5 to 20-10 | 20-10 to 40-20 |
| Surface Roughness (RMS) | < 0.5 nm | < 1 nm |
| Refractive Index Homogeneity | Δn ≤ 2×10⁻⁶ | Δn ≤ 1×10⁻⁵ |
| Birefringence | < 2 nm/cm | < 4 nm/cm |
| Parallelism | < 5 arcseconds | < 10 arcseconds |
| Clear Aperture | ≥ 90% of mechanical diameter | ≥ 90% of mechanical diameter |
| Diameter Tolerance | ±0.01 mm | ±0.01 mm |
Precision Instrument Calibration Applications
Felix Glass calibration optics are integrated into the following metrology and testing instrument categories:
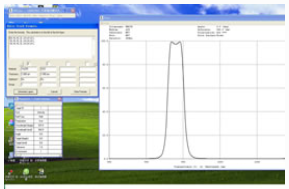
Spectrophotometer Calibration
Reference windows and calibration standards for UV-Vis-NIR spectrophotometers, ensuring baseline accuracy and wavelength calibration traceability across analytical instrument platforms.
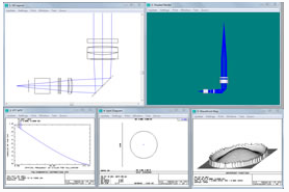
Interferometric Measurement Systems
High-flatness reference flats and transmission spheres for Fizeau and Twyman-Green interferometers used in optical surface metrology and wavefront calibration.
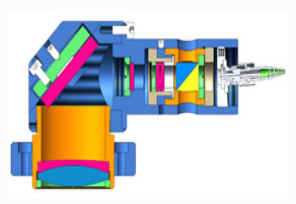
Laser Metrology Calibration
Low-absorption calibration substrates and beam-sampling optics for laser power measurement, beam profiling, and wavelength calibration in laser-based metrology systems.
Selecting Calibration Optics for Metrology Instruments
Metrology optical engineers and calibration equipment designers should evaluate these criteria when specifying calibration-grade optical components:
Wavelength Range and Transmission Requirements
Determine whether the calibration optic operates in UV (185–400 nm), visible (400–700 nm), near-infrared (700–2500 nm), or mid-wave infrared (3–5 µm). Fused silica serves UV through NIR, while sapphire extends coverage into MWIR.
Surface Figure and Flatness Requirements
Define the transmitted wavefront error budget for the calibration chain. Reference standards typically require λ/10 or better surface accuracy at the calibration wavelength to avoid introducing systematic measurement bias.
Birefringence Sensitivity
For polarization-dependent calibration instruments, specify maximum allowable birefringence. Fused silica calibration substrates are recommended for applications requiring birefringence below 2 nm/cm.
Environmental and Thermal Conditions
Evaluate the instrument's operating temperature range and thermal cycling profile. Fused silica's ultra-low CTE provides optimal stability for laboratory calibration, while sapphire's thermal conductivity benefits instruments with active thermal management.
Coating and Surface Treatment Needs
Specify AR coatings for transmission calibration windows, protective coatings for field-deployed calibration standards, or uncoated surfaces for absolute reflectance references. Coatings must not introduce additional wavefront distortion.
Quality Assurance for Calibration-Grade Optics
Interferometric Verification
Every calibration optic undergoes full-aperture interferometric testing at 633 nm. Transmitted wavefront and surface figure maps are provided with each shipment for instrument integration traceability.
Birefringence Measurement
Polarimetric birefringence measurement across the clear aperture with quantified maximum and average birefringence values documented in the inspection report.
Batch Traceability
Each calibration optic carries a unique serial identifier linking to its raw material lot, process record, and complete metrology data, supporting instrument calibration audit requirements.
ISO 10110 Compliance
Optical fabrication and inspection conform to ISO 10110 optical drawing standards, with RoHS and REACH compliance for integration into metrology equipment shipped to global markets.
Calibration Optics Manufacturing Process
Material Selection & Inspection
Incoming boule and blank inspection for striae, inclusions, and refractive index homogeneity verification using interferometric scanning.
Precision Shaping & Sizing
CNC machining to near-net shape with dimensional control to ±0.02 mm, including custom edge profiles and mounting features.
Multi-Stage Grinding & Polishing
Progressive abrasive reduction through double-sided lapping and pitch polishing, achieving sub-nanometer surface roughness.
Stress Relief Annealing
Controlled thermal cycling to minimize residual stress and achieve the specified birefringence limit for calibration-grade substrates.
Full Metrology Verification
Interferometric surface figure, polarimetric birefringence, spectrophotometric transmission, and surface quality inspection per ISO 10110.
Cleanroom Packaging & Shipment
ISO Class 5 cleanroom final inspection, particle-free packaging, and individual metrology report inclusion with each calibration optic.
Frequently Asked Questions
What surface accuracy can you achieve on calibration-grade optical flats?
We achieve transmitted wavefront accuracy to λ/20 at 633 nm on fused silica calibration optics and λ/10 on sapphire substrates. Each optic is individually measured and shipped with its interferometric test report. For critical calibration reference standards, tighter specifications can be evaluated on a project basis.
How do you verify and control birefringence in calibration substrates?
Birefringence is controlled through low-damage fabrication protocols and controlled post-polishing annealing cycles. Every calibration-grade substrate undergoes polarimetric measurement at 633 nm across the full clear aperture. Typical birefringence values are below 2 nm/cm for fused silica and below 4 nm/cm for sapphire calibration optics.
Can you produce custom-sized calibration windows for our specific instrument?
Yes. We manufacture calibration optics in diameters from 5 mm to 300 mm with custom thickness, edge profiles, and mounting features. Our engineering team works from your optical drawing or specification sheet to produce calibration substrates that integrate directly into your instrument's optical path.
What is the typical lead time for prototype calibration optics?
Prototype calibration optics with standard specifications are typically delivered within 3 to 4 weeks. Complex multi-element calibration assemblies or components requiring custom thin-film coatings may require 5 to 6 weeks. Expedited prototyping is available for time-critical instrument development programs.
Do you provide metrology data with each calibration optic?
Every calibration-grade optic ships with a complete metrology data package including the interferometric surface figure map, transmitted wavefront measurement, birefringence map, surface roughness data, and spectrophotometric transmission curve specific to the serial-numbered component. This documentation supports instrument calibration traceability requirements.
Request Calibration Optics Technical Quote
To receive a detailed technical quotation for calibration-grade sapphire or fused silica optics, please provide the following specifications with your inquiry:
Our engineering team typically responds with a technical evaluation and quotation within 24 to 48 hours. For urgent prototype requests, please indicate your timeline in the inquiry.
Why Metrology Equipment Manufacturers Choose Felix Glass
In-House Full-Process Manufacturing
Complete fabrication from material blank through final metrology under one quality system, eliminating multi-vendor calibration inconsistencies.
Individual Metrology Documentation
Every calibration optic ships with its serial-numbered interferometric report, birefringence map, and transmission curve for instrument audit traceability.
OEM Program Flexibility
From single prototype optics to annual volume contracts with statistical quality control, our manufacturing scales to your instrument program requirements.
Global Supply Experience
Established export logistics and documentation supporting metrology equipment manufacturers across North America, Europe, and Asia-Pacific markets.