High Surface Hardness
Mohs hardness is commonly referenced at 9, helping the finished surface resist scratching during handling and service.

✔ OEM / ODM Customization
✔ Free Drawing DFM Technical Review
✔ 24-Hour Professional Quotation
✔ Flexible Low MOQ & Fast Prototypes
| Share | |
|---|---|
| Categories | Optical Prisms |
| Brand | FELIX GLASS optical glass Manufacturing base |
| Model | FG-SAP-PRISM-PTI |
| Brand | Felix Glass Co., Limited |
| Material | Optical-grade single-crystal sapphire |
| Geometry | Custom prism to drawing |
| Working wavelength | Project-specific; sapphire range approximately 0.15-5.5 µm |
| Surface quality | 40-20, 20-10, or tighter target by review |
| Surface flatness | λ/4, λ/8, λ/10, or drawing-defined target |
| Angular tolerance | Drawing-defined; arc-second-level targets by review |
| Coating | AR / BBAR / HR anti-reflection coating optional |
| Inspection | Drawing-defined dimensional and optical report options |
| Supply scope | Prototype through repeat batches by review |
| Crystal Orientation | C-axis / A-axis customizable sapphire substrate |
| FOB port | SHENGZHEN SHANGHAI GUANGZHOU |
| Terms of Payment | L/C, D/A, D/P, T/T |
| Download |  |
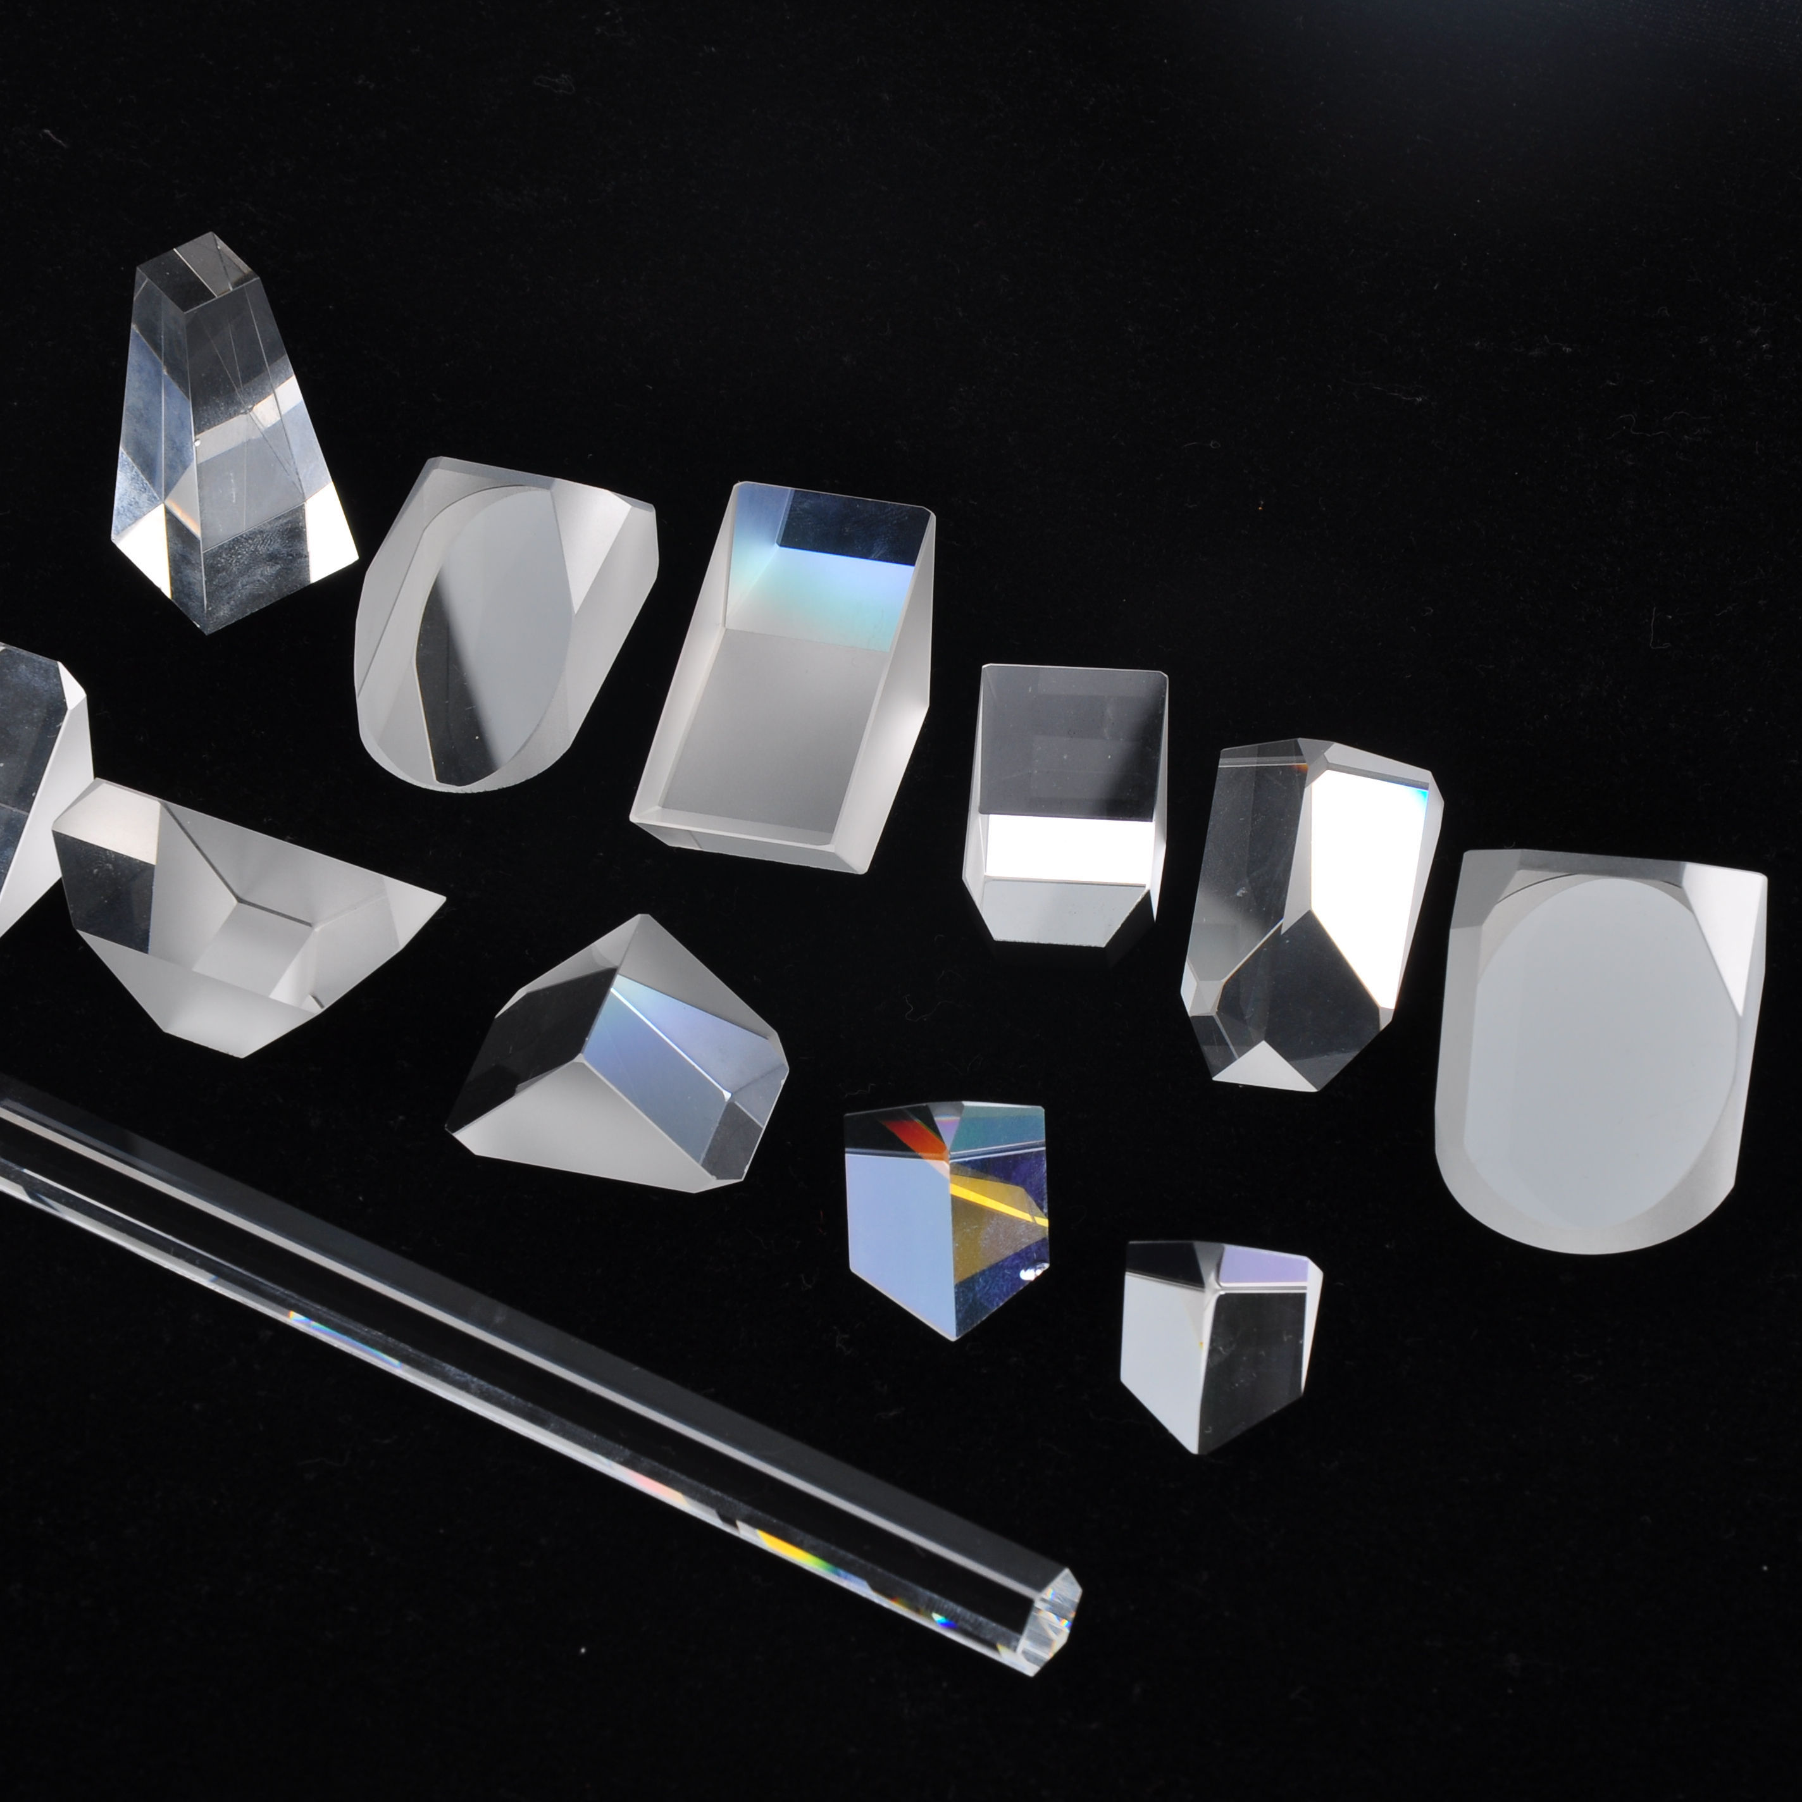
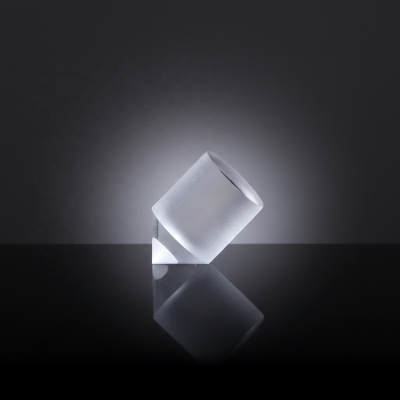
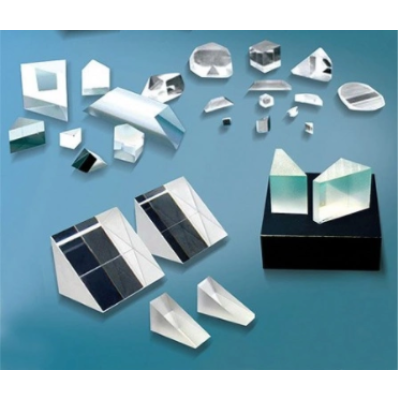
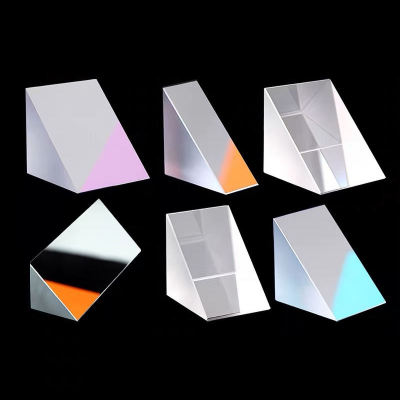
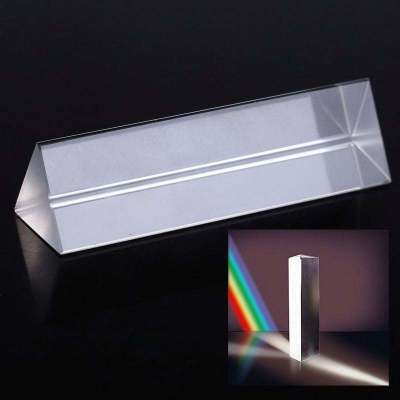
A custom sapphire prism is a single-crystal Al2O3 optical component engineered to redirect, fold, reflect, or disperse light in testing and measurement assemblies that also require wear resistance, thermal stability, or chemical durability. Felix Glass Co., Limited reviews prism geometry, wavelength, dimensional datums, angular tolerance, surface quality, clear aperture, coating, mounting conditions, and inspection requirements before quotation. Final values are confirmed from the customer drawing and application rather than treated as catalog defaults. Sapphire combines optical transmission across ultraviolet, visible, and infrared bands with high surface hardness and resistance to many harsh environments. It is often evaluated when a test instrument needs an optical prism that may face repeated cleaning, abrasive contact, elevated temperature, pressure, or chemically demanding service. Mohs hardness is commonly referenced at 9, helping the finished surface resist scratching during handling and service. Low thermal expansion relative to many optical glasses can support dimensional stability across changing instrument temperatures. Single-crystal alumina is considered for optical paths exposed to cleaning agents or demanding industrial environments. Material grade, orientation, thickness, polish, and coating are selected for the actual operating wavelength and transmission target. The values below are engineering references, not automatic acceptance limits. Optical and dimensional targets must be reviewed against part size, geometry, crystal orientation, wavelength, coating, quantity, and inspection method. Material choice should follow wavelength, thermal load, mechanical exposure, allowable birefringence, weight, cost, and achievable tolerance. The comparison is directional and should be verified for the complete optical design. Beam folding or reference-path control where geometry and optical-face quality are defined by the test layout. Beam turning, compact optical routing, or reflective-path control in industrial and laboratory alignment equipment. Optical access and beam routing where abrasion, heat, pressure, cleaning, or chemical exposure influences material choice. Compact prism assemblies for controlled viewing angles, calibration paths, and protected measurement stations. Custom geometry for wavelength-specific routing, reflection, or dispersion after full optical-design review. Drawing-based prisms for dimensional, surface, or position measurement systems requiring documented inspection points. The process route is adjusted for geometry, optical-face count, tolerance, coating, and quantity. Drawing, optical function, wavelength, datums, tolerances, quantity, and inspection expectations are checked. Sapphire grade, blank size, and crystal-orientation requirements are evaluated for the design. Blank preparation, contour generation, and datum creation establish the geometry for optical finishing. Optical faces are processed toward specified flatness, surface quality, angle, and clear aperture. Coating feasibility is matched to wavelength band, incidence angle, polarization, and environmental needs. Agreed characteristics are measured, documented as requested, cleaned, and packed for shipment. Inspection planning begins with the drawing. Critical characteristics can include material identification, dimensions, prism angle, parallelism, flatness, surface quality, clear aperture, chamfer, coating area, spectral response, and cosmetic condition. Because a custom prism is drawing-defined, the applicable specification is prepared around the project rather than presented as one universal catalog sheet. Use the inquiry form to request the sapphire prism specification checklist or submit a CAD/drawing package for review. Yes. Geometry, dimensions, optical faces, datums, chamfers, clear aperture, surface quality, flatness, angle, coating, and inspection points can be reviewed from the drawing. Provide the operating band, center wavelength when applicable, angle of incidence, polarization state, transmission or reflection target, and any laser power information relevant to the coating review. No. Sapphire is often selected for hardness and environmental durability, while fused silica or N-BK7 may better fit other optical, manufacturing, or cost priorities. The system requirements should determine the material. Coating feasibility can be reviewed after the wavelength band, incidence angle, polarization, surface designation, environmental exposure, and performance target are known. Part size, angular tolerance, flatness, surface quality, transmitted wavefront, parallelism, coating specification, inspection scope, and quantity can all influence feasibility, cost, and schedule. Prototype planning can be discussed. The practical route depends on blank availability, geometry, tooling, tolerance, coating, inspection, and the expected follow-on quantity. Mark functional optical surfaces, coated areas, mounting faces, reference datums, clear apertures, chamfers, and any noncritical surfaces directly on the drawing. Specify the required report format, measured characteristics, sampling level, traceability, coating data, and any customer-specific acceptance template during quotation. Send the drawing, wavelength, optical function, operating environment, tolerance priorities, inspection expectations, and quantity. Felix Glass Co., Limited will review the available information and identify any points that need clarification before quotation.
Custom optical component | Drawing-based production
Custom Sapphire Prism for Precision Optical Testing Instruments
Drawing review
Inspection planning
Custom geometry
 Material selection
Why Sapphire Is Considered for Optical Testing Prisms
High Surface Hardness
Thermal Stability
Chemical Durability
Broad Optical Use
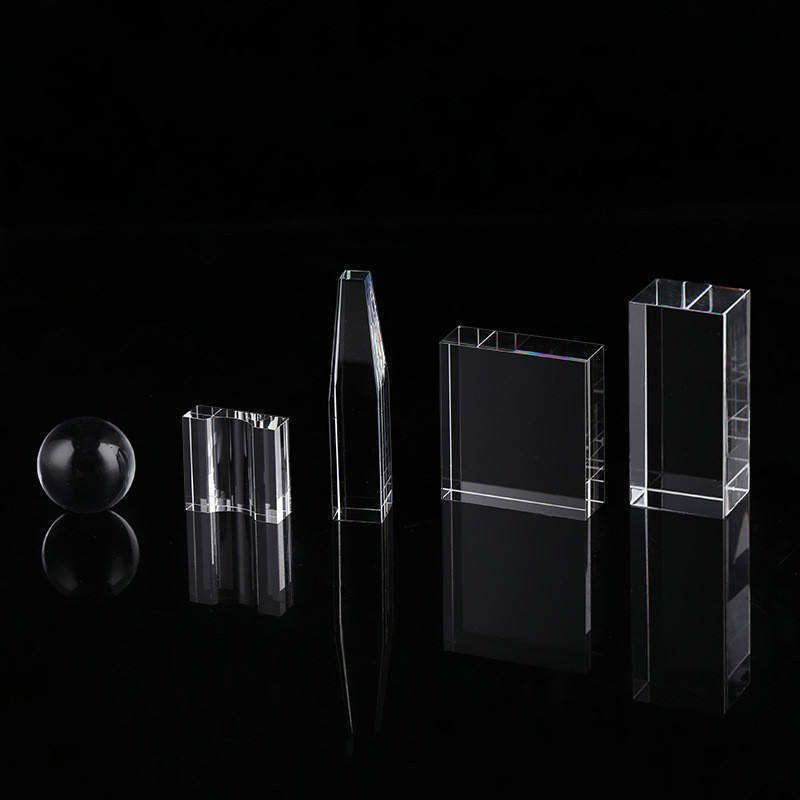 Engineering scope
Custom Prism Features Reviewed for Your Instrument
Technical data
Typical Sapphire Material Data and Customization Targets
Parameter Reference or Custom Option Project Note Material Optical-grade single-crystal sapphire, Al2O3 Grade and orientation confirmed for the application Transmission region Approximately 0.15-5.5 µm, material and thickness dependent Specify working wavelength and required transmission Refractive index Approximately 1.76 in the visible region Wavelength and crystal orientation dependent Density Approximately 3.98 g/cm³ Typical reference value Hardness Mohs 9 Typical reference value Surface quality 40-20, 20-10, or tighter targets by review Use the drawing to identify critical optical faces Surface flatness λ/4, λ/8, λ/10, or project-specific target Reference wavelength and aperture must be stated Angular tolerance Minutes to arc-second-level targets by geometry review Datum and measurement method must be agreed Dimensional tolerance Drawing-based; tighter features evaluated individually Part size and edge condition affect feasibility Coating AR, mirror, partial reflector, or uncoated Specify band, angle of incidence, and environment
Material comparison
Sapphire Compared With Common Optical Prism Materials
Material Useful Strength Design Consideration Typical Fit Sapphire Hardness, wear resistance, thermal and chemical durability Anisotropy and birefringence may matter in polarization-sensitive systems Harsh-environment testing, high-wear instruments, protected optical paths Fused silica Low thermal expansion and strong UV performance Lower hardness than sapphire UV optics, thermal cycling, high-purity optical paths N-BK7 / K9 Common optical glass with broad manufacturing availability More limited harsh-environment durability General visible-light instruments and laboratory assemblies Calcium fluoride UV-to-IR transmission and low dispersion Softer and more handling-sensitive Spectroscopy and specialized broadband optical systems
Application fit
Applications in Precision Optical Testing and Measurement
Interferometric Test Fixtures
Laser Alignment Instruments
Environmental Test Systems
Machine Vision Calibration
Spectroscopy and Sensor Benches
Metrology Equipment
Manufacturing process
From Sapphire Blank to Finished Precision Prism
Requirement Review
Material and Orientation
Cutting and Shaping
Grinding and Polishing
Coating When Required
Inspection and Packing
Quality inspection
Inspection Points Defined Around the Optical Function
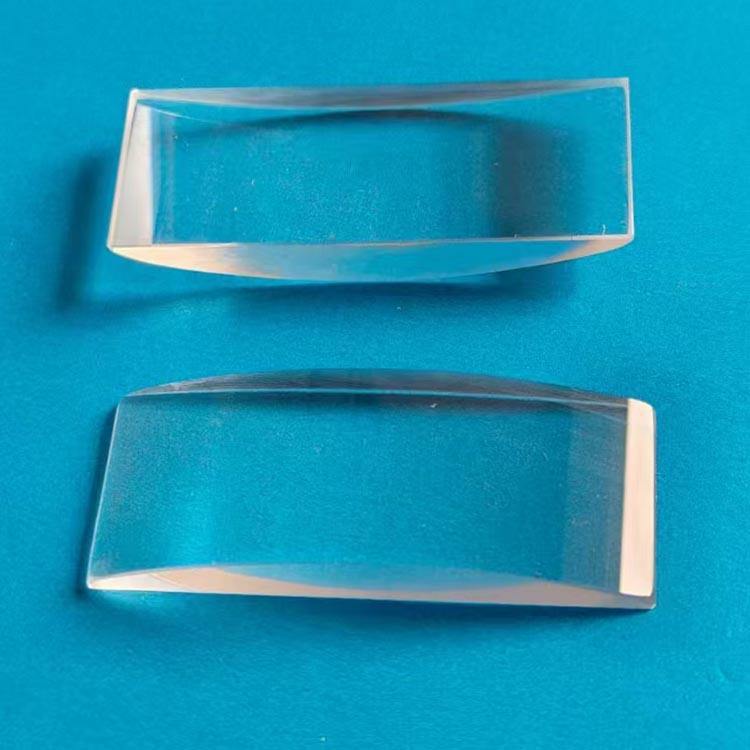 RFQ checklist
Information Needed for an Engineering Quotation
2D drawing with dimensions, datums, and tolerances
3D CAD file for nonstandard geometry
Working wavelength and optical function
Flatness, surface quality, aperture, and angle targets
Coating band, incidence angle, and polarization
Operating temperature, pressure, and chemical exposure
Prototype and expected production quantities
Inspection method and documentation needs
Downloads and engineering files
Request a Specification Sheet or Submit a CAD File
Buyer questions
Custom Sapphire Prism FAQ
Can a sapphire prism be made to a custom drawing?
What wavelength information should be provided?
Is sapphire always better than fused silica or N-BK7?
Can antireflection or mirror coatings be applied?
Which tolerances affect prism cost and lead time?
Can Felix Glass support prototype quantities?
How should optical faces and datums be identified?
What inspection documents can be requested?
Engineering action
Request a Sapphire Prism Feasibility Review
Send us your drawing, dimension & coating requirements for fast quotation within 24 hours.
Get Free RFQ
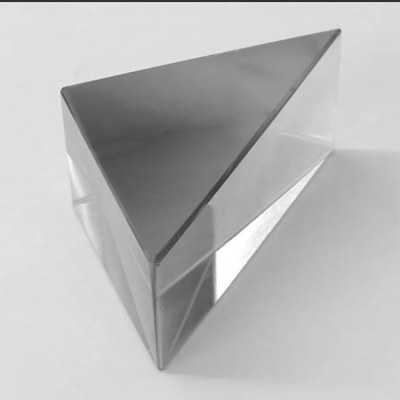
We supply Industrial Glass, Sapphire Optics, Optical Lenses/Prisms/Filters, Infrared IR Optics, Functional & Display Glass, N-BK7/H-K9L Optical Glass, supporting OEM mass production and laboratory custom prototypes. Flexible MOQ & free sample service available. Fill in the form to download full datasheets and get factory wholesale price within 24 hours.
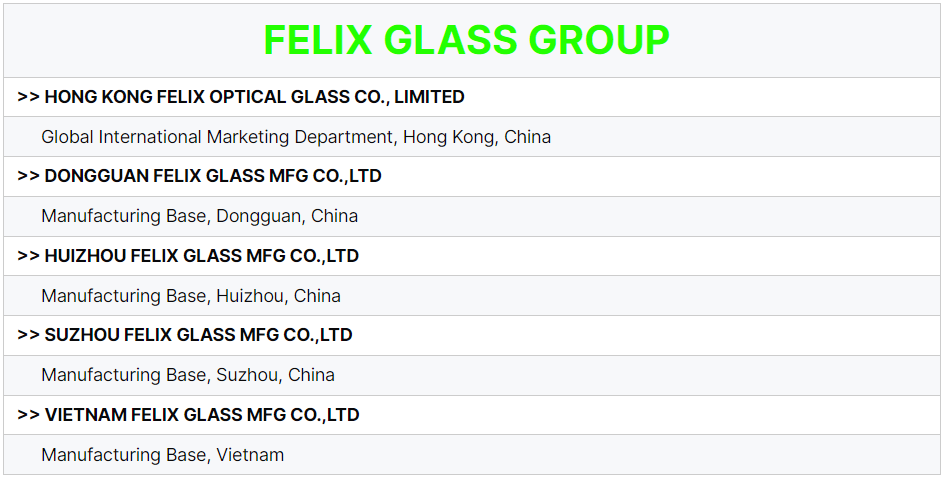

FELIX OPTICAL GLASS offers highly flexible MOQs to support customer projects, including prototype testing, small-batch trial orders, and high-volume production. All products can be fully customized to your drawings, tolerances, and application standards. Please send us your specifications, and we will reply within 1-5 hours and provide an accurate quotation after careful evaluation within 1-2 days.
Yes, our FELIX GLASS factory supports sample testing for a wide range of precision optical glass components and assemblies. The lead time for sample production is 3 to 7 working days. Please contact us today to arrange samples and obtain a customized solution that meets your needs.
A: The production cycle for standard samples is 3-10 working days, while mass production requires 15-35 working days, depending on the complexity of the product and the order quantity. We provide reliable precision optical glass components and fast delivery services for orders from industries such as defense, industrial equipment, medical devices, shipbuilding, robotics, automotive, and aerospace. Please submit your project details so we can provide you with an accurate delivery schedule.
All precision optical glass components from FELIX OPTICAL GLASS comply with ISO quality system standards as well as CE and RoHS requirements. We provide comprehensive test reports, spectral graphs, material certificates, and inspection documents for customer review. Please feel free to request complete certification details and a formal quotation at any time.
Yes. We offer a full range of precision optical glass component processing services, including CNC machining, precision grinding, optical polishing, chemical/physical tempering, vacuum coating (AR anti-reflective coating, AF anti-fingerprint coating, AG anti-glare coating, IR infrared coating), and screen printing. From raw materials to finished products, every step is completed in our own factory. Please tell us your needs, and we will provide you with the most cost-effective solution.