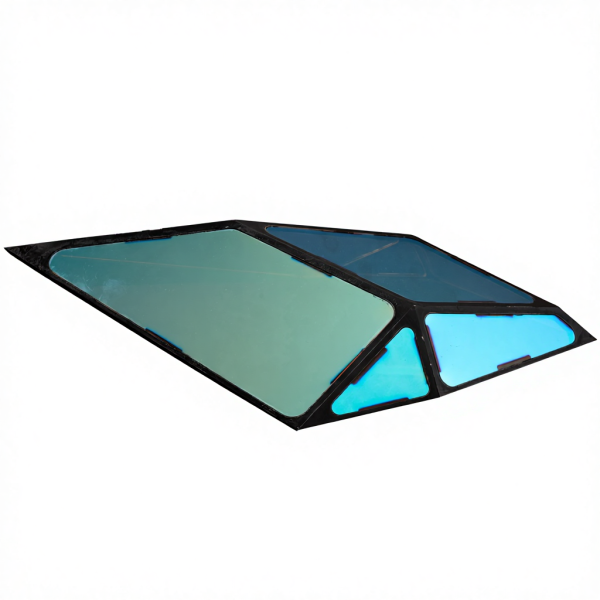
Mohs 9 Surface Hardness
Resists scratches from dust, debris, and routine cleaning in factory floor and production line environments. Maintains optical clarity over thousands of cleaning cycles without image degradation.

✔ OEM / ODM Customization
✔ Free Drawing DFM Technical Review
✔ 24-Hour Professional Quotation
✔ Flexible Low MOQ & Fast Prototypes
| Share | |
|---|---|
| Categories | Sapphire Optical Windows |
| Brand | FELIX GLASS optical glass Manufacturing base |
| Model | FG-SAP-VP-001 |
| Material | Single Crystal Sapphire (Al2O3) |
| Crystal Orientation | C-plane, A-plane, R-plane, M-plane |
| Dimension | Custom 2 mm to 300 mm; round, square, shaped |
| Angle Tolerance | ±0.05° standard; ±0.01° on request |
| Surface Quality | 40-20 to 10-5 scratch-dig (MIL-PRF-13830B) |
| Surface Flatness | λ/4 to λ/10 at 633 nm |
| Clear Aperture | ≥90% of physical diameter |
| Transmission | ≥85% visible; UV/IR coating-enhanced |
| Coating | AR, BBAR, AF, hydrophobic; single/dual-band |
| Sterilization Compatibility | Autoclave 134°C, EtO, Gamma 25 kGy, UV-C |
| Operating Temperature | -70°C to 500°C continuous |
| Edge Processing | Seamed, ground, polished; chamfer/bevel options |
| MOQ | 5 pcs prototype; 50+ pcs batch |
| Lead Time | 2–4 weeks prototype; 4–8 weeks batch |
| FOB port | SHENGZHEN SHANGHAI GUANGZHOU |
| Terms of Payment | L/C, D/A, D/P, T/T |
| Download |  |
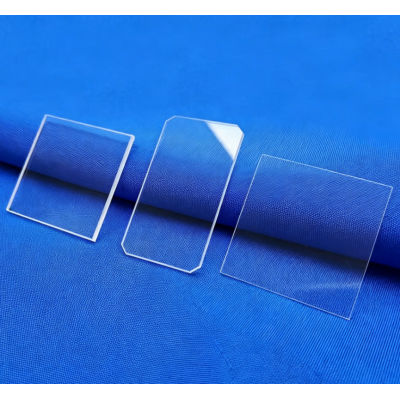
Felix Glass manufactures single crystal sapphire optical window blanks and precision-polished components for industrial inspection cameras, machine vision systems, and high-resolution imaging equipment. Each sapphire window is fabricated from high-purity aluminum oxide (Al2O3) crystal, offering a combination of optical clarity, Mohs 9 surface hardness, and resistance to harsh operating environments that standard optical glass cannot provide.
Inspection system engineering teams specifying optical windows for camera housings and imaging modules typically evaluate three factors: optical transmission consistency across the imaging wavelength range, surface durability under continuous operation and cleaning, and dimensional stability for precise optical alignment. Sapphire optical windows address all three requirements in a single material solution.
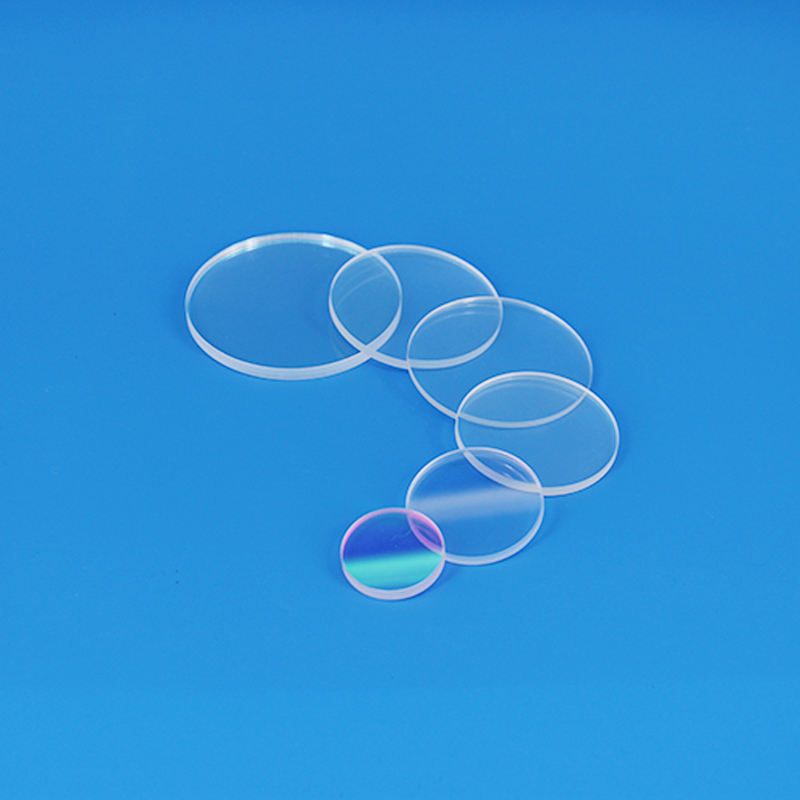
Single crystal sapphire provides a distinct set of material properties that align with the requirements of inspection camera optical assemblies. The following characteristics make it a practical choice when system designers evaluate window materials for camera protection, optical path reliability, and long-term service in production environments.
Resists scratches from dust, debris, and routine cleaning in factory floor and production line environments. Maintains optical clarity over thousands of cleaning cycles without image degradation.
Transmits from UV (200 nm) through visible to mid-IR (5 m), covering the full range used by industrial cameras, multispectral imagers, and machine vision sensors.
Low thermal expansion coefficient minimizes dimensional change during temperature cycling in production environments, preserving focus and optical alignment under varying operating conditions.
Resistant to industrial cleaning agents, coolants, oils, and airborne contaminants. No surface etching or hazing after prolonged exposure to production floor environments.
High Young's modulus (345-386 GPa) and fracture toughness provide reliable window integrity under mechanical mounting stress and vibration in industrial imaging systems.
Unlike polymer or coated glass windows that degrade under continuous use, sapphire maintains consistent optical performance over years of operation, reducing maintenance downtime and replacement costs.
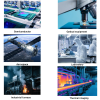
Sapphire optical windows are specified across a range of industrial inspection and imaging system classes. The specific window design varies by camera type, wavelength range, environmental exposure, and mounting configuration.
Protective sapphire windows for high-resolution machine vision cameras used in automated quality control, defect detection, and dimensional measurement on production lines.
Precision-polished sapphire covers for industrial inspection microscopes, surface analyzers, and automated optical inspection stations in manufacturing environments.
Scratch-resistant sapphire tip windows for industrial borescopes, remote visual inspection probes, and endoscopic inspection systems used in aerospace and manufacturing.
Durable sapphire slit windows for line scan cameras used in continuous web inspection, print quality control, and high-speed sorting systems.
Sapphire provides consistent optical transmission across the wavelength range most commonly used in industrial inspection instruments. The material's intrinsic transmission characteristics support both broadband visible imaging and narrowband multispectral inspection.
Transmission exceeds 80% above 250 nm, suitable for UV fluorescence inspection, surface contamination detection, and UV-sensitive machine vision applications.
Transmission exceeds 85% across the visible spectrum, supporting high-resolution color imaging, defect detection, and standard machine vision camera systems.
Transmission exceeds 85% in NIR, suitable for thermal imaging, NIR inspection, moisture detection, and material sorting applications in production environments.
Useful transmission for thermal camera windows and mid-IR inspection systems. Crystal orientation selection influences mid-IR cut-off behavior for specific detection requirements.
When engineering teams evaluate sapphire for inspection camera optical assemblies, the following material properties are relevant to window design, camera integration, and production environment service life.
The table below lists the primary specification parameters reviewed during the custom sapphire optical window quotation and manufacturing process. Actual achievable values depend on the specific part geometry, quantity, and application requirements.
| Specification | Standard Range | Notes |
|---|---|---|
| Material | Single Crystal Sapphire (Al2O3) | Kyropoulos or EFG growth method available |
| Crystal Orientation | C-plane, A-plane, R-plane, M-plane | Selected per wavelength and birefringence requirements |
| Dimension | 2 mm to 300 mm (round); custom shapes available | Drawing-based outline and slotting supported |
| Angle Tolerance | 0.05 standard; 0.01 on request | Verified by X-ray orientation measurement |
| Surface Quality | 40-20 to 10-5 scratch-dig (MIL-PRF-13830B) | ISO 10110 also supported on request |
| Surface Flatness | /4 to /10 at 633 nm | Measured by interferometer; tighter on request |
| Clear Aperture | 90% of physical diameter | Defined per drawing; larger on request |
| Transmission | 85% visible; UV/IR coating-enhanced | Uncoated; coating-dependent values provided case by case |
| Coating | AR, BBAR, AF, hydrophobic | Single-band and dual-band options available |
| Durability | Scratch and chemical resistant per Mohs 9 | Industrial cleaning agent and contaminant resistant |
| Operating Temperature | -70 C to 500 C continuous | Short-term excursions beyond range reviewed case by case |
| Edge Processing | Seamed, ground, polished edge | Chamfer and bevel profiles available |
| MOQ | 5 pieces (prototype); 50+ pieces (batch) | Lower quantities reviewed on request |
| Lead Time | 2-4 weeks (prototype); 4-8 weeks (batch) | Expedited service reviewed per project |
Crystal orientation influences birefringence, transmission cut-off, mechanical properties, and surface finishing behavior. Selection should be based on the specific optical path and imaging method of the inspection instrument.
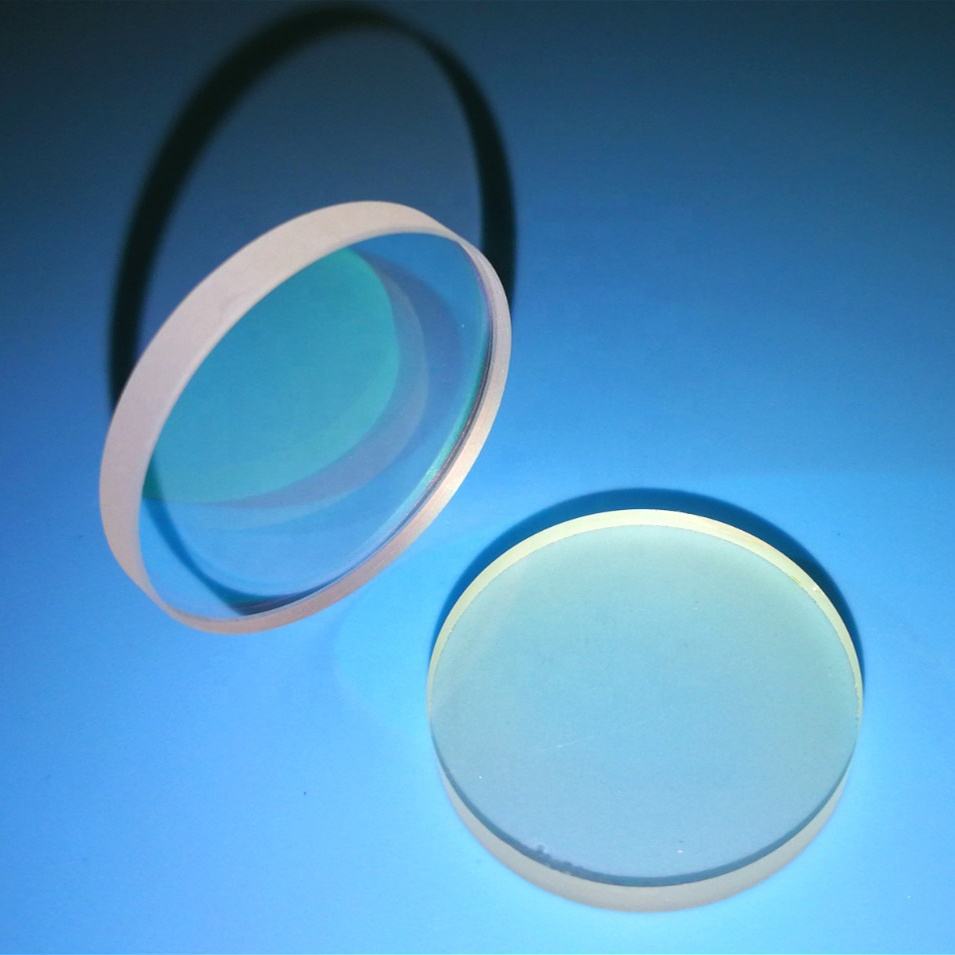
Most common orientation for window applications. Zero birefringence along the optical axis. Suitable for imaging, machine vision, and general inspection camera windows where polarization effects should be minimized.
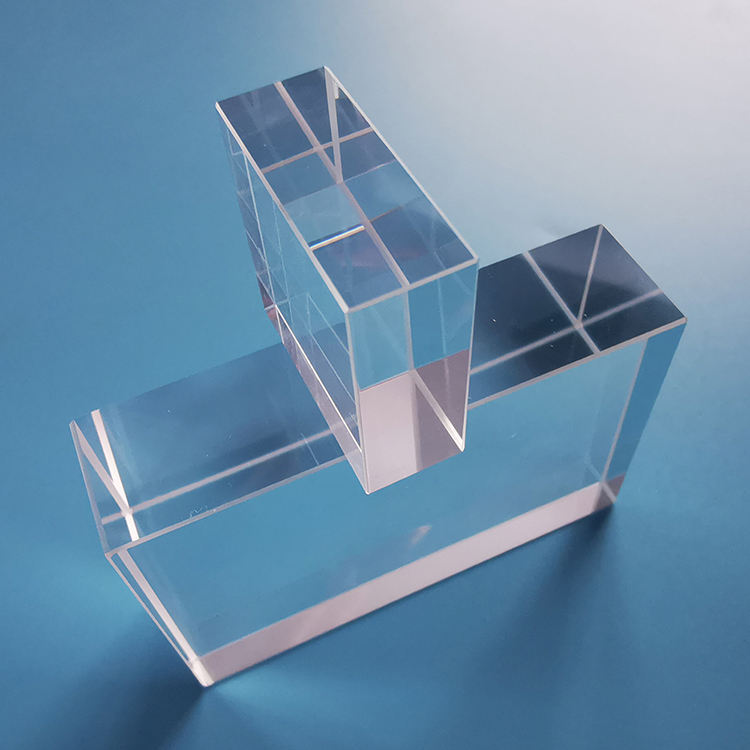
Selected when specific mechanical properties or mid-IR transmission cut-off behavior differs from C-plane. Reviewed case by case for polarized imaging systems and multispectral inspection windows where controlled birefringence is acceptable.
Surface quality directly affects optical throughput, stray light, and image contrast in inspection systems. Felix Glass maintains polishing capabilities across a range of scratch-dig specifications to match the resolution requirements of different inspection methods.
Highest optical grade for high-resolution inspection microscopes, precision imaging systems, and critical measurement cameras where surface scatter must be minimized for accurate defect detection.
Precision optical grade for machine vision cameras, automated inspection stations, and general imaging system optical interfaces. Balances performance with manufacturing efficiency for production volumes.
Standard optical grade for protective camera covers, environmental windows, and applications where surface quality requirements are moderate. Cost-effective for high-volume production camera systems.
Thin-film coatings can be applied to sapphire optical windows to enhance transmission, reduce reflection, improve surface functionality, or meet specific wavelength band requirements of inspection instruments.
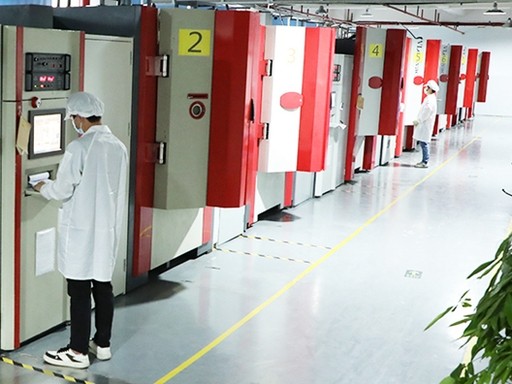
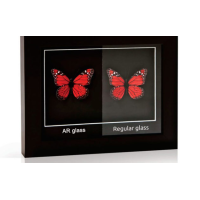
Single-band or broadband AR coatings reduce surface reflection loss from approximately 7.5% per surface (uncoated) to below 0.5% in the target wavelength range. Improves image contrast and light throughput.
Applied to sapphire windows exposed to oils, coolants, and process fluids. Reduces residue adhesion, simplifies cleaning between inspection cycles, and maintains optical clarity in production line environments.
Covers two separated wavelength bands such as UV and visible for fluorescence inspection, or visible and NIR for combined color imaging and thermal inspection systems.
Sapphire optical windows maintain their optical and mechanical properties after prolonged exposure to demanding industrial environments. This is a practical consideration for inspection instruments that operate continuously on production floors with exposure to contaminants, cleaning agents, and temperature fluctuations.
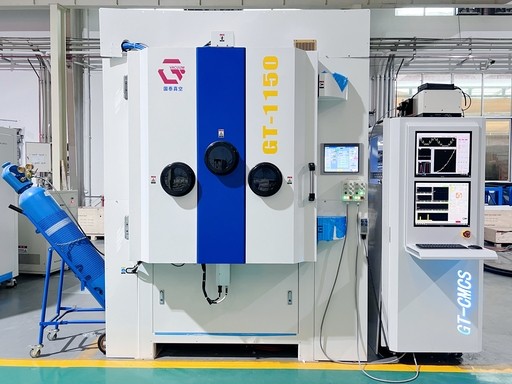
Withstands temperature fluctuations from -70 C to 500 C without optical distortion or mechanical failure. Suitable for inspection stations operating near heat sources, ovens, or outdoor installations.
Resistant to industrial cleaning solvents, degreasers, coolants, and process chemicals. Sapphire's chemical inertness prevents surface etching and optical degradation common with coated glass windows.
Mohs 9 hardness provides exceptional resistance to particulate impact, tool contact, and abrasive wear. Maintains optical clarity after years of exposure to factory floor environments where glass windows would require frequent replacement.
Hard, non-porous surface resists particle embedding and contaminant adhesion. Simplified cleaning with standard industrial wipes without micro-scratching or haze development over time.
Felix Glass supports inspection equipment OEMs with drawing-based custom sapphire optical window manufacturing. The production workflow is structured to handle both prototype quantities for design verification and batch volumes for instrument production ramp-up.
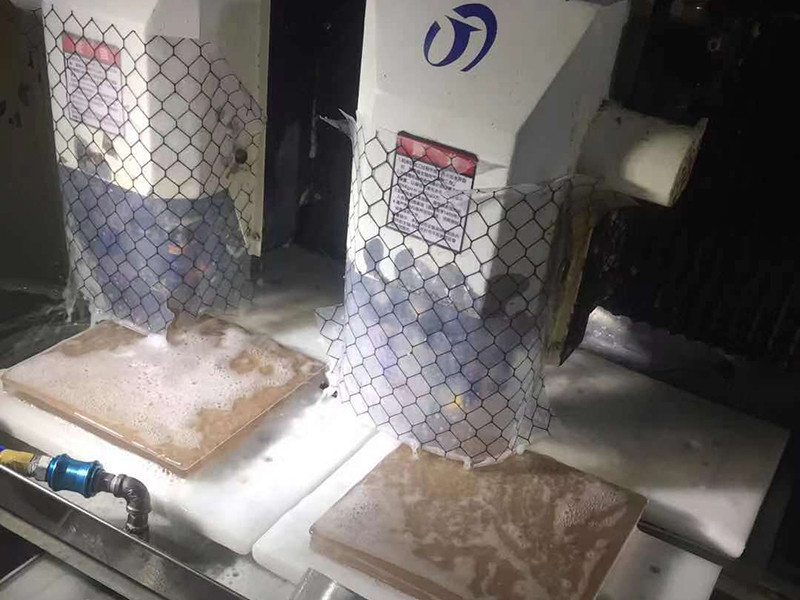
Round, square, rectangular, stepped, notched, and slotted sapphire optical windows are machined to customer-provided engineering drawings. Tolerances down to 0.01 mm are achievable depending on geometry.
Prototype quantities start from 5 pieces for design verification. Batch production volumes of 50 to 5,000+ pieces are supported with consistent quality control across the production run.
Each production batch is accompanied by dimensional inspection reports, surface quality verification documentation, and transmission measurement data. Full material certification is available on request.
Every sapphire optical window shipped for inspection equipment applications undergoes a defined inspection sequence. The inspection plan can be aligned with the specific requirements of the customer purchasing specification, including ISO 9001 quality management considerations for industrial component suppliers.
Diameter, thickness, outline, bevel, and special feature dimensions are measured against the approved drawing. Measurement equipment is calibrated to traceable standards.
Visual inspection under controlled lighting for scratches, digs, edge chips, and coating defects. Inspection criteria are aligned with the agreed scratch-dig specification.
Spectrophotometer measurement across the specified wavelength range. Transmission data is recorded and included in the batch inspection report.
Interferometer measurement of surface flatness ( /4 to /10) and wedge/parallelism. Results are documented in the final inspection record.
Yes. Single crystal sapphire's Mohs 9 hardness resists scratching from airborne particulates, metal dust, and routine contact. The non-porous surface prevents contaminant embedding, and standard industrial wipes can clean the window without micro-scratching. Sapphire inspection windows typically outlast coated glass alternatives by a significant margin in production environments.
For high-resolution machine vision systems performing precision defect detection, 20-10 scratch-dig or better is typically recommended. Lower surface scatter helps maintain image contrast and edge sharpness. For critical measurement applications, 10-5 scratch-dig ensures minimal surface-induced image artifacts.
Yes. Sapphire transmits from UV through mid-IR (up to approximately 5 m), making it suitable for visible, NIR, and SWIR/MWIR inspection cameras. Crystal orientation selection and anti-reflection coating help optimize transmission for specific IR wavelength bands.
Please provide the window drawing or outline dimensions (diameter, thickness, shape), required surface quality (scratch-dig), flatness specification, wavelength range of interest, coating requirements, operating environment conditions, target quantity, and target lead time. This allows the engineering team to assess feasibility and prepare an accurate quotation.
Yes. AR and BBAR coatings can be designed for specific wavelength bands used in your inspection system. Single-band, dual-band, and broadband coating options are available. Coating design is reviewed case by case based on the specific wavelength requirements, angle of incidence, and substrate crystal orientation.
Share your drawing, wavelength requirements, surface quality specification, and operating environment details. The Felix Glass engineering team will review feasibility and provide a project-specific quotation with lead time and inspection documentation details.
Request Sapphire Inspection Window QuoteSend us your drawing, dimension & coating requirements for fast quotation within 24 hours.
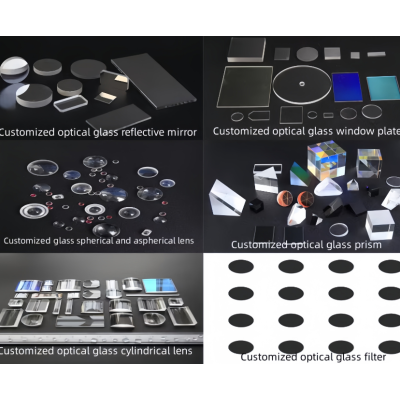
Get Free RFQWe supply Industrial Glass, Sapphire Optics, Optical Lenses/Prisms/Filters, Infrared IR Optics, Functional & Display Glass, N-BK7/H-K9L Optical Glass, supporting OEM mass production and laboratory custom prototypes. Flexible MOQ & free sample service available. Fill in the form to download full datasheets and get factory wholesale price within 24 hours.
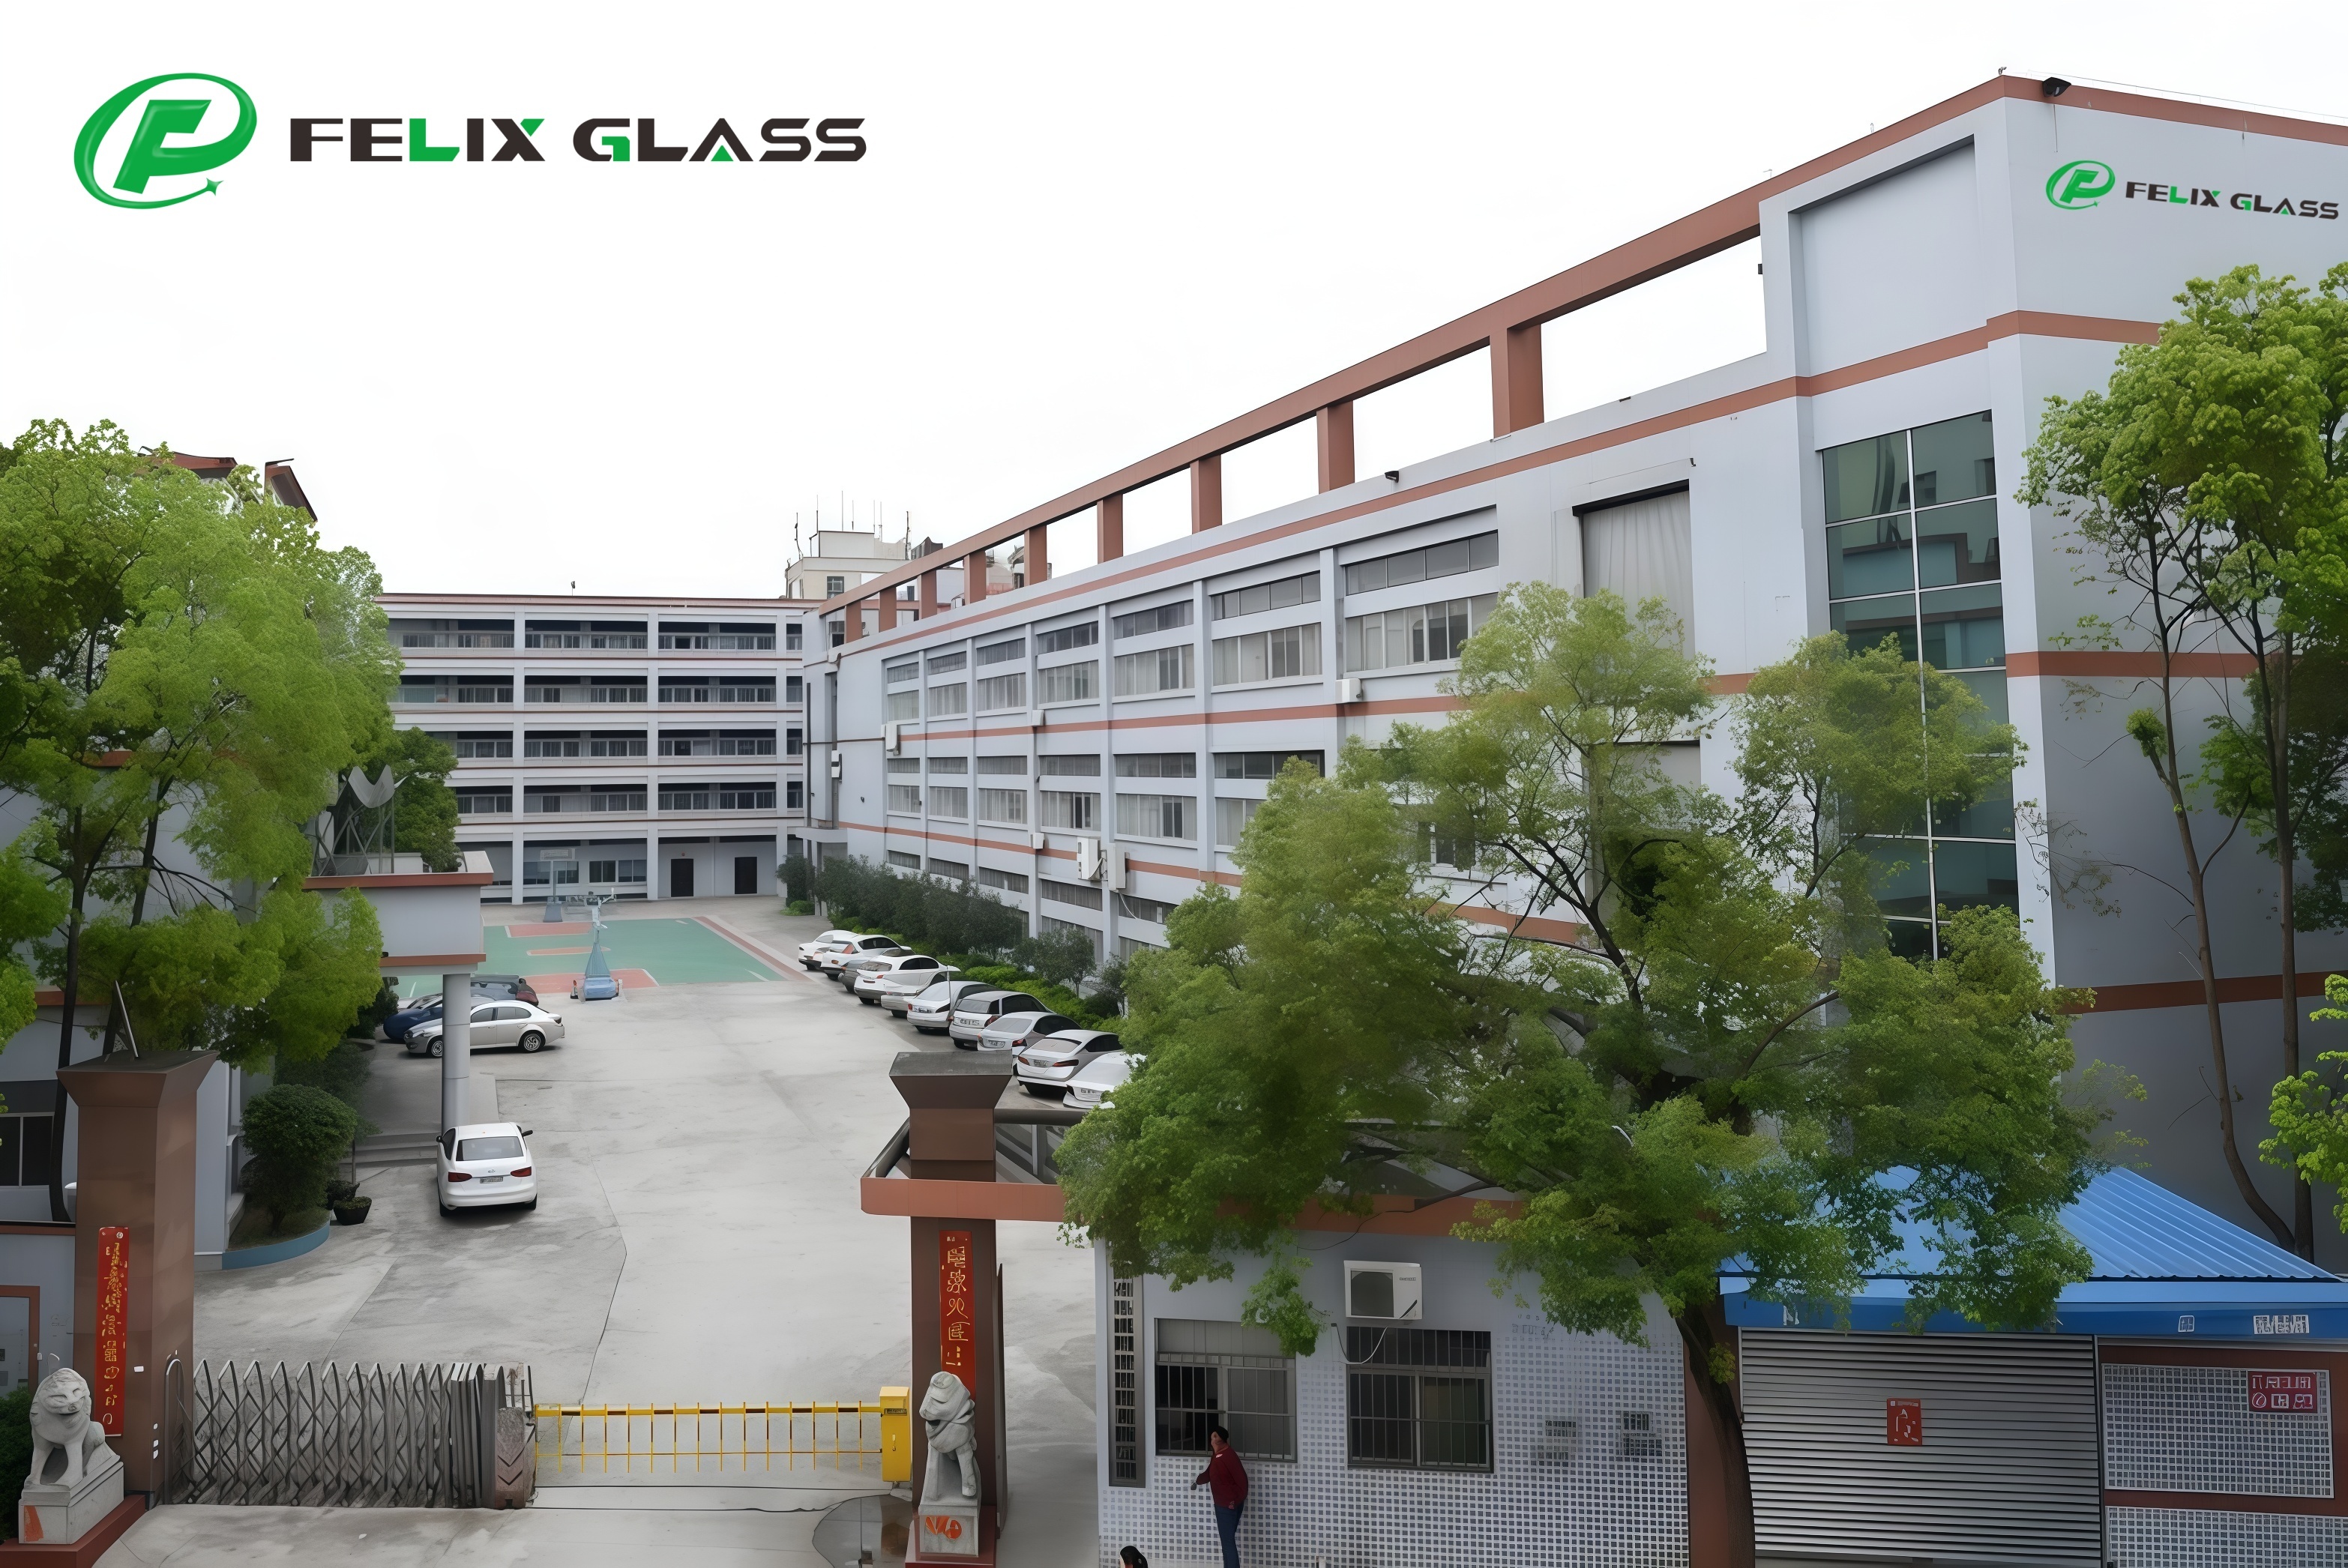
Felix Glass offers highly flexible MOQ to support client projects, including prototype testing, small batch trial orders and large-volume mass production. All products can be fully customized according to your drawings, tolerances and application standards. Send us your specs to get an accurate price quote within 24 hours.
Yes, our FELIX GLASS factory supports sample testing for a wide range of precision optical glass components and assemblies. The lead time for sample production is 3 to 7 working days. Please contact us today to arrange samples and obtain a customized solution that meets your needs.
What is the production lead time for custom optical glass components?
Answer: The lead time for standard samples is 3–7 business days, while mass production takes 15–25 business days, depending on product complexity and order volume. We provide reliable, rapid delivery for orders serving the industrial, medical, automotive, and aerospace sectors. Please submit your project details to receive an accurate delivery schedule.
All FELIX GLASS precision optical glass components comply with ISO quality system standards, as well as CE and RoHS requirements. We provide comprehensive test reports, material certificates, and inspection documentation for customer review. Please feel free to request full certification details and a formal quotation today.
Yes. We provide a full range of in-house processing services, including CNC machining, precision grinding, optical polishing, vacuum coating (AR, AF, AG, IR), tempering, and screen printing. Every step—from raw material to finished product—is carried out within our own facility. Please let us know your requirements, and we will provide you with the most cost-effective solution.