
Looking for Custom Optical Components?
✔ OEM / ODM Customization
✔ Free Drawing DFM Technical Review
✔ 24-Hour Professional Quotation
✔ Flexible Low MOQ & Fast Prototypes
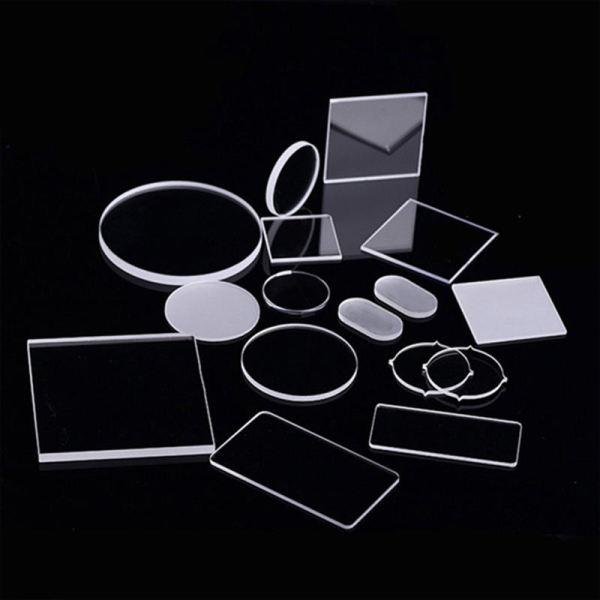
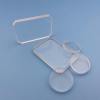
Custom Sapphire Optical Window | High Temp UV IR Sapphire Sight Window Felix Glass
| Share | |
|---|---|
| Categories | Sapphire Optical Windows |
| Brand | FELIX GLASS optical glass Manufacturing base |
| Model | FE-LBS-0102001 |
| Material | Single Crystal Sapphire (Al₂O₃) |
| Brand | Felix Glass |
| Hardness | Mohs 9 |
| Transmission Range | UV ~ 5μm Mid IR |
| Shape | Round, Square, Rectangular, Custom |
| Size Range | Diameter 5mm ~ 300mm |
| Thickness | 0.3mm ~ 50mm |
| Surface Quality | 10/5 ~ 60/40 scratch-dig |
| Surface Flatness | λ/10 available |
| Coating Option | Uncoated / AR Anti-Reflection Coating |
| Crystal Orientation | C-axis / Custom Orientation |
| Edge Treatment | Chamfer, Grinding, Polishing |
| MOQ | 1 piece prototype acceptable |
| Lead Time | Sample:7–14 days; Mass:20–35 days |
| Application | Furnace viewport, flame detector, machine vision, industrial camera, sensor protection |
| Unit Price | US $ 0.98-6.68 / piece |
| FOB port | SHENGZHEN SHANGHAI GUANGZHOU |
| Terms of Payment | L/C, D/A, D/P, Western Union |
| Download |  |
Custom Sapphire Optical Window
High-Temp Sapphire Sight Window for Furnace, Flame Detector & Machine Vision
Dongguan Felix Glass produces single-crystal sapphire windows with ultra-precision polishing & UV/IR AR coating. Supports prototype samples & volume OEM. λ/10 flatness, scratch-dig down to 10-5, full COA inspection and NDA available.
Submit Drawing & Get RFQ View Technical Datasheet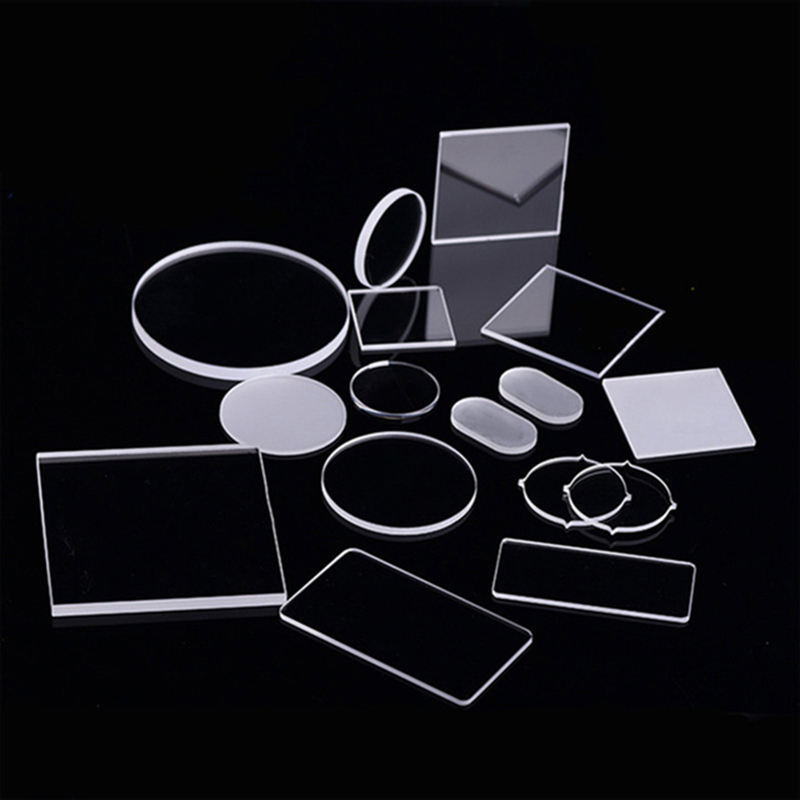
Prototype Available | AR Coating Option
Your Sapphire Optical Engineering Contact
Direct communication with Felix Glass engineering and sales team for custom sapphire window projects.

James Fu
International Sales Director
James supports global OEM customers with custom sapphire optical windows,sapphire domes and precision optical components for industrial cameras,sensors and high temperature optical systems.
Our engineering team assists customers from drawing review,material selection and prototype development through final production.
Custom Sapphire Window Product Solutions
Precision sapphire windows manufactured according to industrial application requirements.
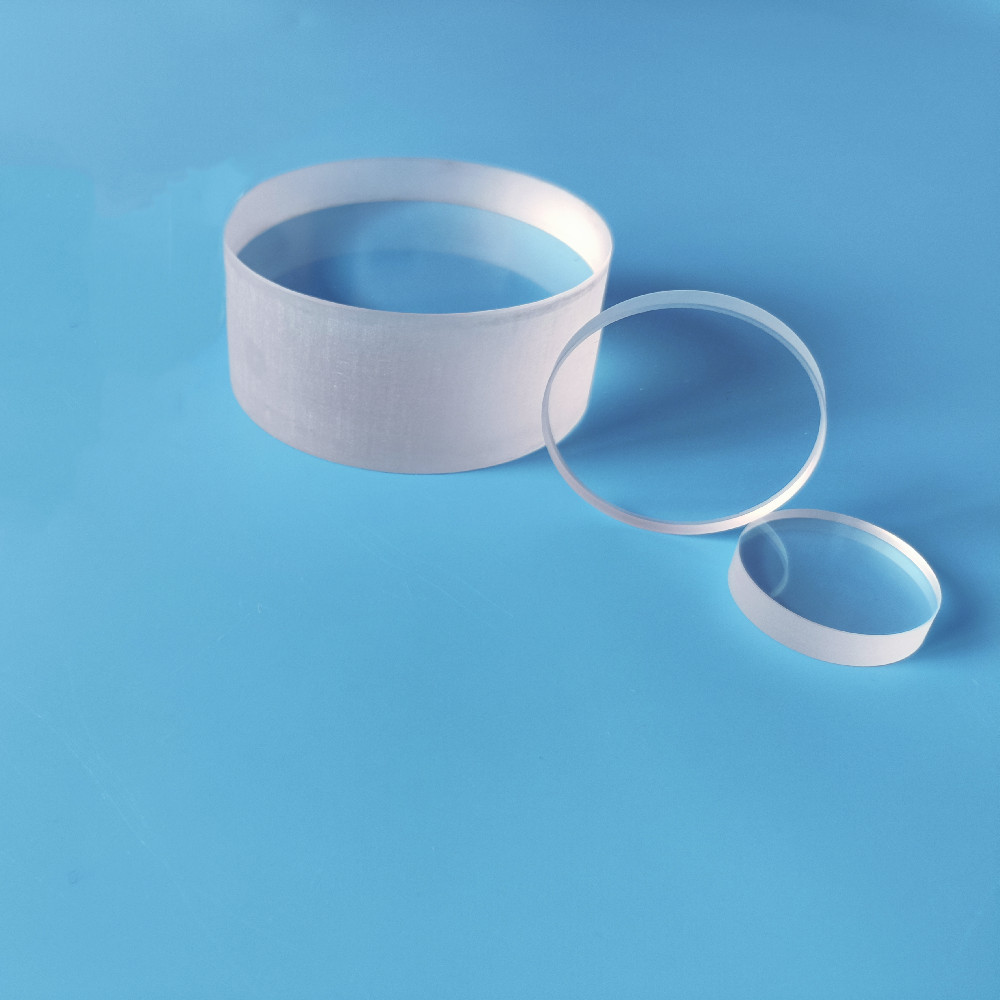
Round Sapphire Optical Window
Custom round sapphire windows for optical instruments,cameras and sensor protection systems.
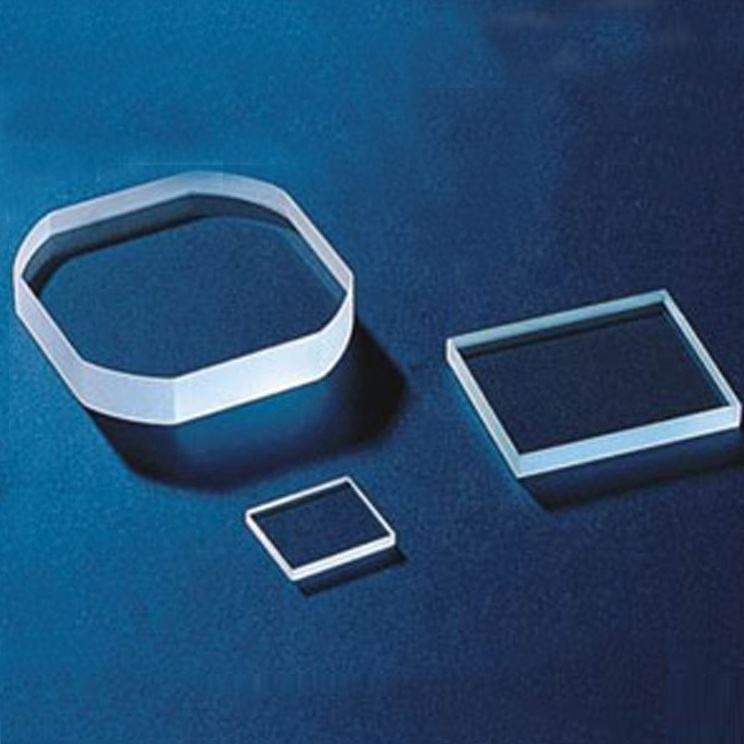
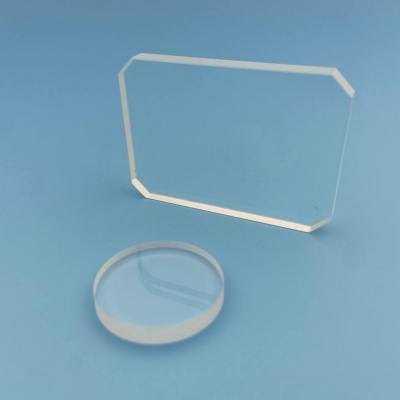
Square Sapphire Window
OEM sapphire windows with custom dimensions for industrial equipment and optical applications.
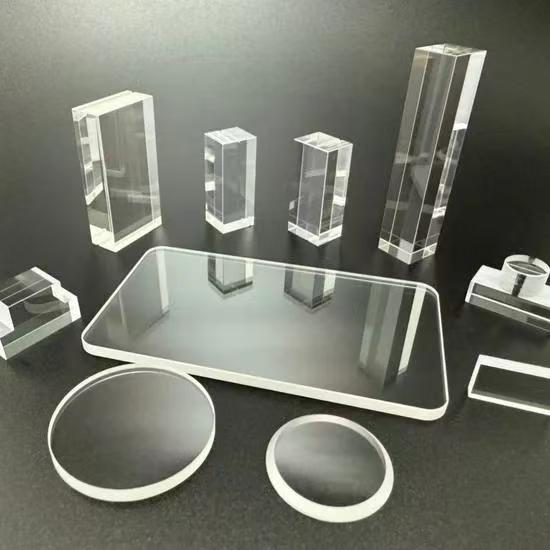
Large Sapphire Optical Window
Large size sapphire windows designed for demanding observation and protection applications.
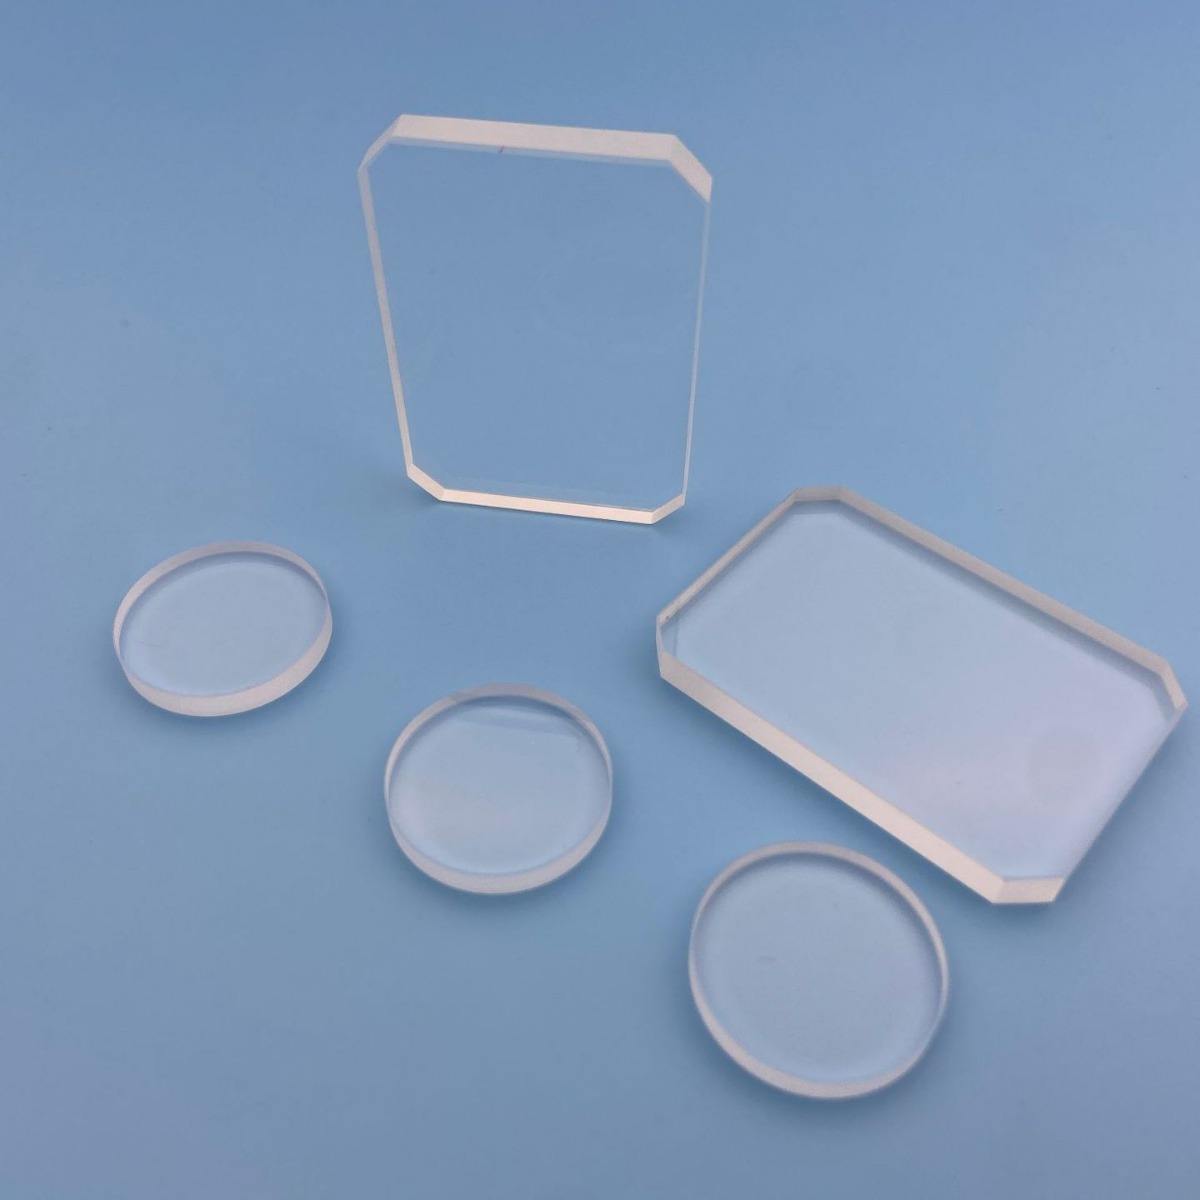
Sapphire Camera Protection Window
Scratch resistant sapphire windows for outdoor cameras and industrial vision systems.
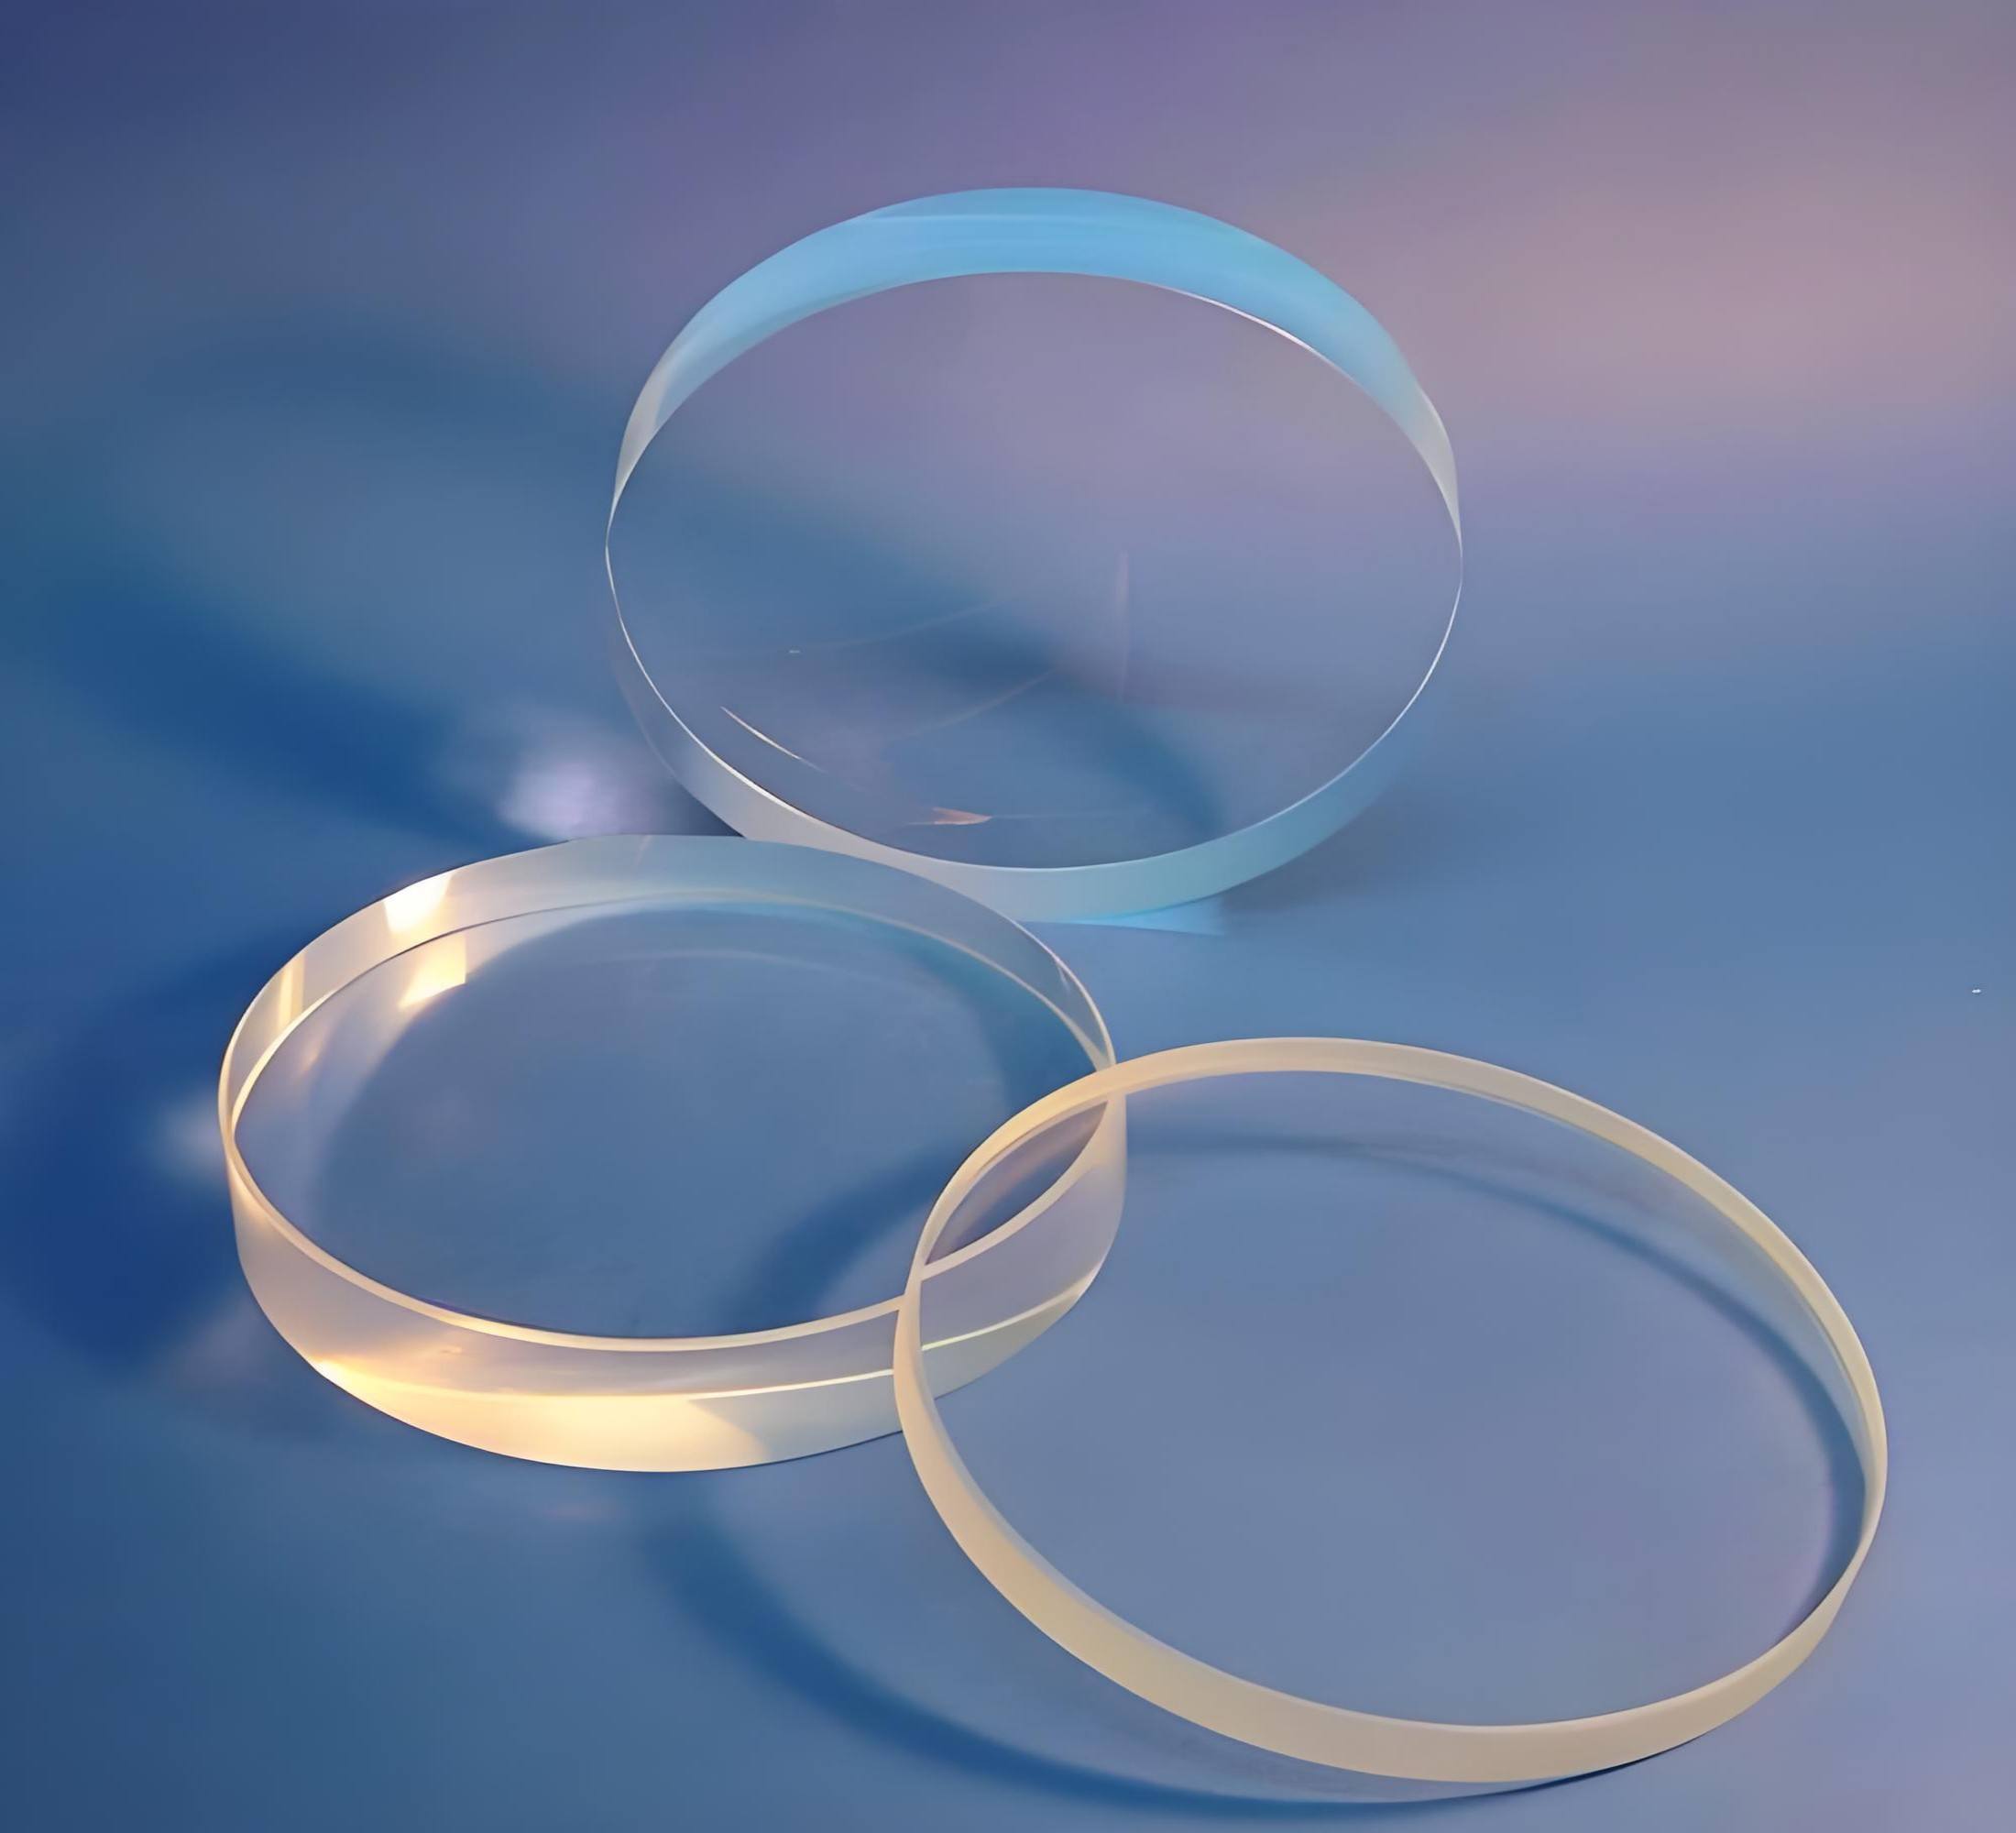
AR Coated Sapphire Window
Anti‑reflection coated sapphire windows optimized for improved optical transmission.
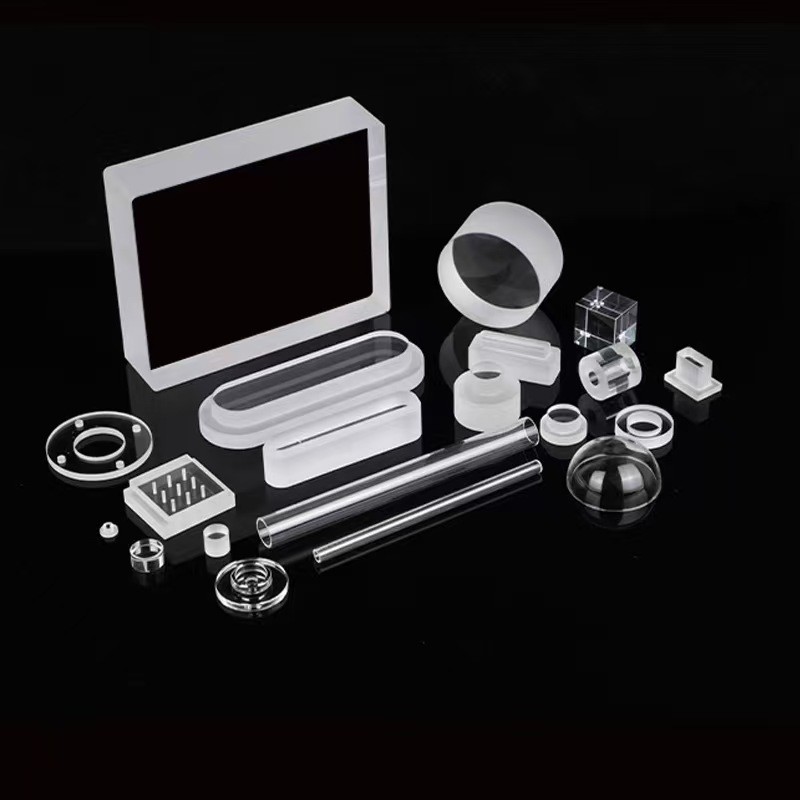
Custom Sapphire Optical Component
Custom engineered sapphire components produced according to customer drawings.
Sapphire Optical Window Technical Datasheet
Engineered sapphire windows manufactured according to customer drawings with precision processing,custom dimensions and optical coating options.
| Engineering Parameter | Manufacturing Capability |
|---|---|
| Material | Single Crystal Sapphire (Al₂O₃) |
| Crystal Orientation | Custom Available |
| Transmission Range | UV to Approximately 5μm IR |
| Hardness | Mohs 9 Scratch Resistance |
| Diameter Range | 5mm‑300mm Custom Size |
| Thickness Range | 0.3mm‑50mm Custom Thickness |
| Surface Quality | 10/5‑60/40 Scratch & Dig Available |
| Surface Flatness | λ/10 Precision Available |
| Parallelism | Customized According To Requirement |
| Edge Processing | Chamfering,Grinding and Polishing |
| Coating | AR Coating and Protective Coating Available |
| MOQ | 1 pcs prototype available, mass production support |
| Lead Time | Sample:7~14 working days; Bulk: 20~35 working days |
| Production Capability | Prototype Samples to Mass Production |
Why Engineers Choose Sapphire Optical Windows
Superior mechanical and optical performance for harsh industrial, optical and high-temperature environments.
Extreme Scratch Resistance
With Mohs hardness 9,sapphire provides outstanding surface durability for outdoor cameras,sensors and optical protection systems.
High Temperature Capability
Sapphire maintains excellent mechanical and optical performance in demanding high temperature environments.
Excellent Optical Transmission
Optical grade sapphire provides excellent transmission from ultraviolet wavelengths into infrared applications.
Sapphire Window Material Comparison
Engineers select optical materials according to hardness, temperature resistance, optical performance and application environment.
| Engineering Requirement | Sapphire | Fused Silica | BK7 Glass |
|---|---|---|---|
| Hardness | ★★★★★ Excellent | ★★★ Good | ★★ Average |
| Scratch Resistance | Excellent | Good | Limited |
| High Temperature Performance | ★★★★★ Excellent | ★★★★ Very Good | ★★★ Good |
| Mechanical Strength | High | Medium | Medium |
| UV Transmission | Excellent | Excellent | Good |
| Industrial Protection | Excellent | Good | Limited |
| Typical Applications | Industrial Cameras,Sensors,Furnace Windows | UV Optics,Laboratory Systems | General Optical Components |
How Engineers Select Custom Sapphire Windows
Felix Glass engineers evaluate application conditions before production to recommend suitable sapphire window specifications.
Operating Environment
Temperature, pressure, chemical exposure and outdoor conditions determine sapphire window design requirements.
Optical Requirement
Wavelength range,transmission requirement and coating specification influence optical performance.
Mechanical Requirement
Size, thickness, mounting method and impact resistance determine final window structure.
Manufacturing Requirement
Tolerance, surface quality, quantity and production requirements are reviewed before manufacturing.
Sapphire Window Application Solutions
Custom sapphire optical windows designed for industrial systems requiring durability,optical clarity and environmental resistance.
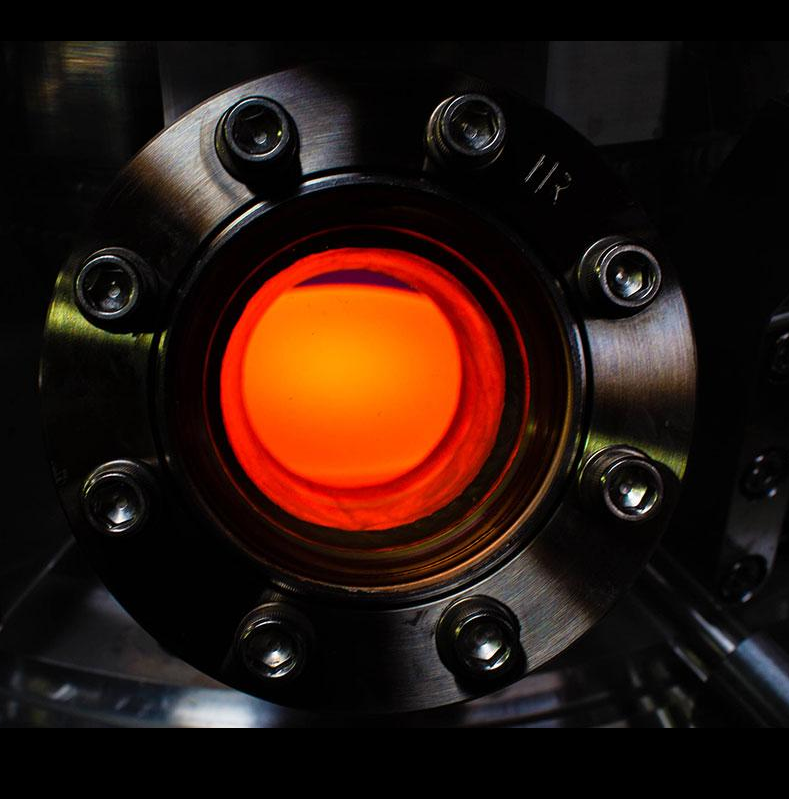
Gas Turbine Flame Detection Window
Solution: High‑temp resistant sapphire optical window
Application: Flame monitoring systems operating under continuous high‑temperature conditions.
Benefit: UV‑IR transmission and long service lifetime.
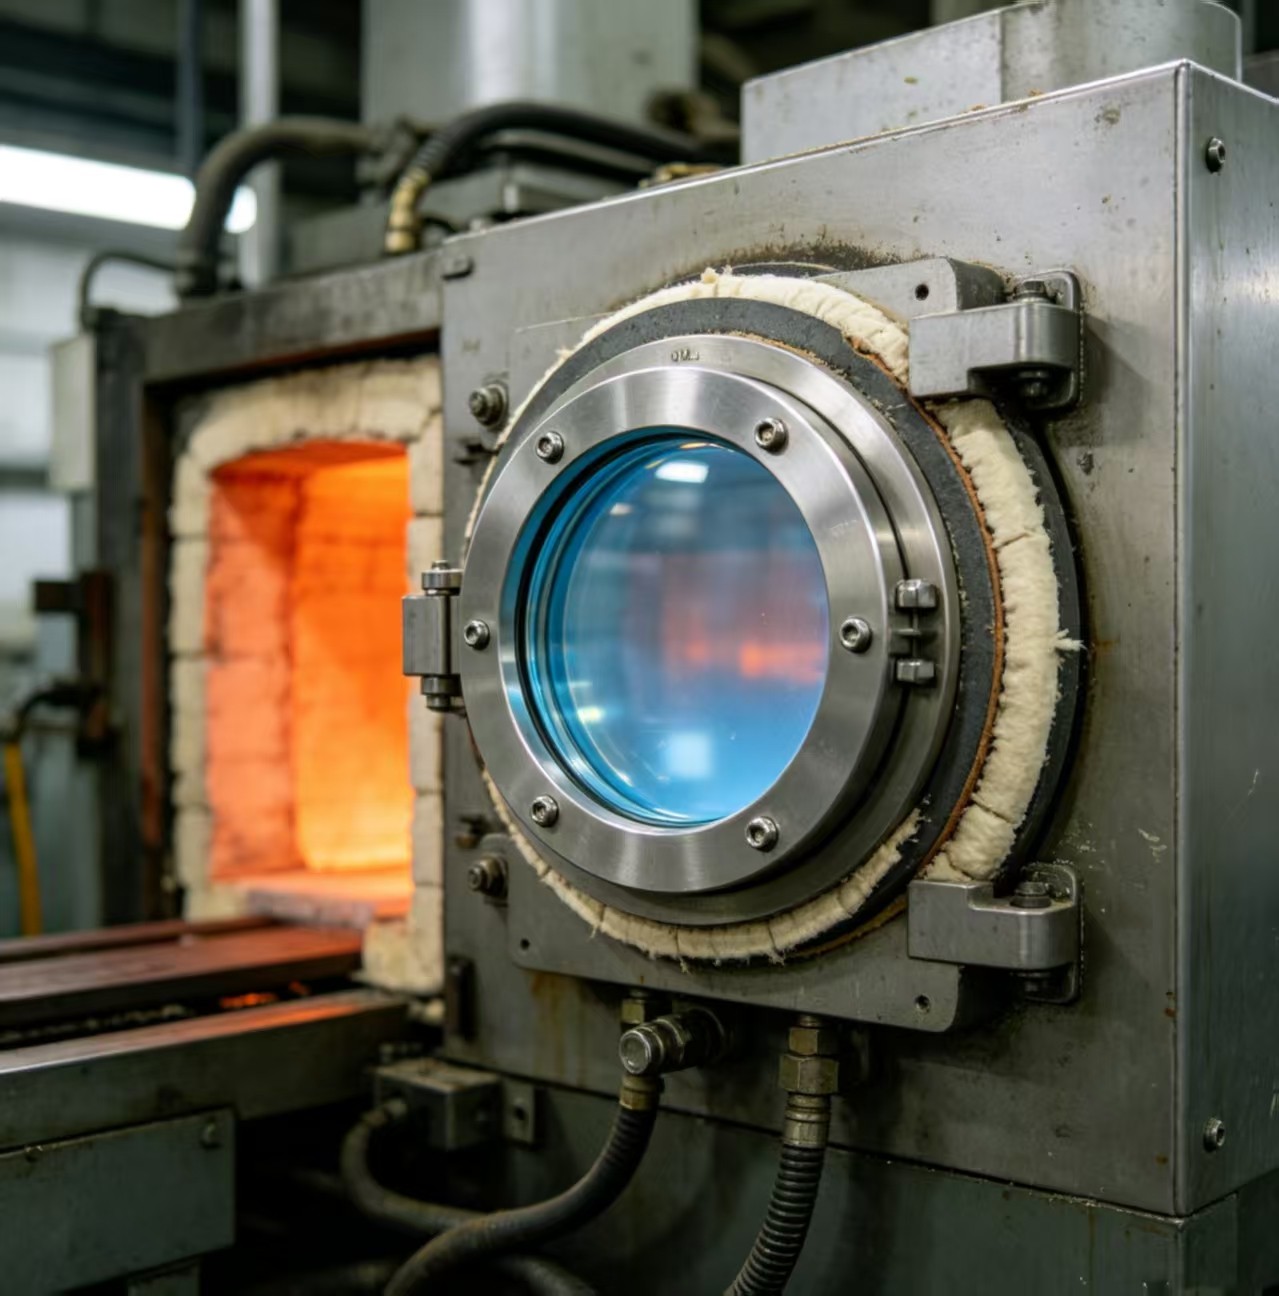
Industrial Furnace Observation Window
Solution: High‑strength sapphire observation window
Application: Industrial furnace monitoring systems.
Benefit: Thermal stability and scratch‑resistant surface.
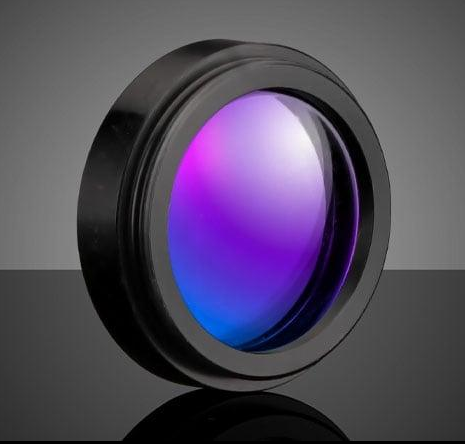
Industrial Camera Protection Window
Solution: Scratch‑proof sapphire protective window
Application: Outdoor cameras,machine vision and optical sensors.
Benefit: Weather resistance and high optical clarity.
Typical Sapphire Window Engineering Scenarios
These application scenarios show how specifications may be developed. Final materials, tolerances and coatings are confirmed against each customer's drawing and operating conditions.
High Temperature Flame Detection Sapphire Window
Customer Requirement: Optical window for industrial flame monitoring equipment operating under continuous high temperature conditions.
Challenge: Standard glass could not provide sufficient thermal stability and service lifetime.
Solution: Custom sapphire optical window with precision polishing and protective coating options.
Engineering objective: Improve system reliability and maintain optical performance over the specified service conditions.
Discuss Your Similar ProjectOutdoor Industrial Camera Protection Window
Customer Requirement: Protective optical window for outdoor monitoring equipment exposed to dust,impact and abrasion.
Challenge: Conventional glass required frequent replacement due to surface damage.
Solution: Sapphire protection window with high hardness and optical polishing.
Engineering objective: Increase equipment durability and reduce avoidable maintenance caused by surface abrasion.
Get A QuoteIndustrial Furnace Observation System
Customer Requirement: Observation window for high temperature manufacturing equipment.
Challenge: Required stable optical performance under elevated temperatures.
Solution: Sapphire window optimized for thermal resistance and optical transmission.
Engineering objective: Support reliable optical observation during continuous operation.
Send Drawing For ReviewSapphire Window Manufacturing Capability
Felix Glass provides coordinated sapphire window processing for industrial imaging, vacuum equipment, sensing and semiconductor systems.
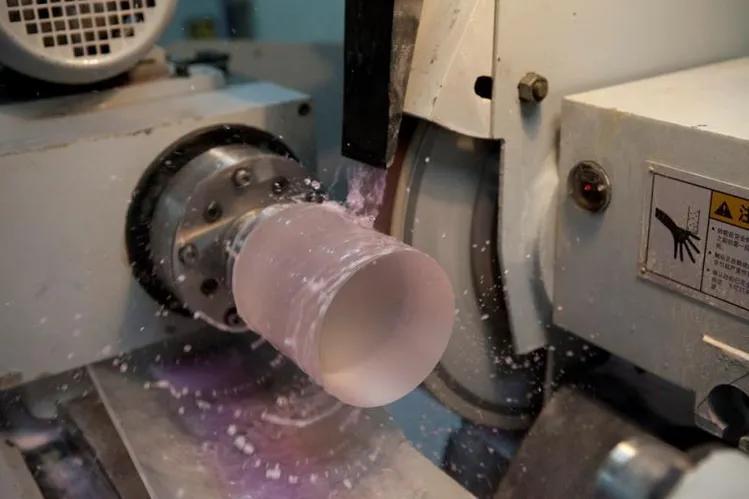
CNC Machining
Precision cutting & shaping for custom sapphire blanks with strict dimensional tolerance.
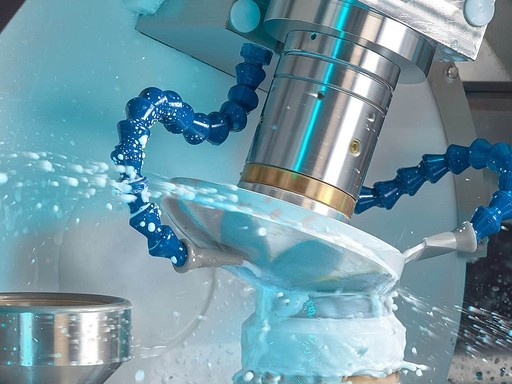
Surface Grinding
Material removal process to achieve flatness and parallelism for sapphire optics.
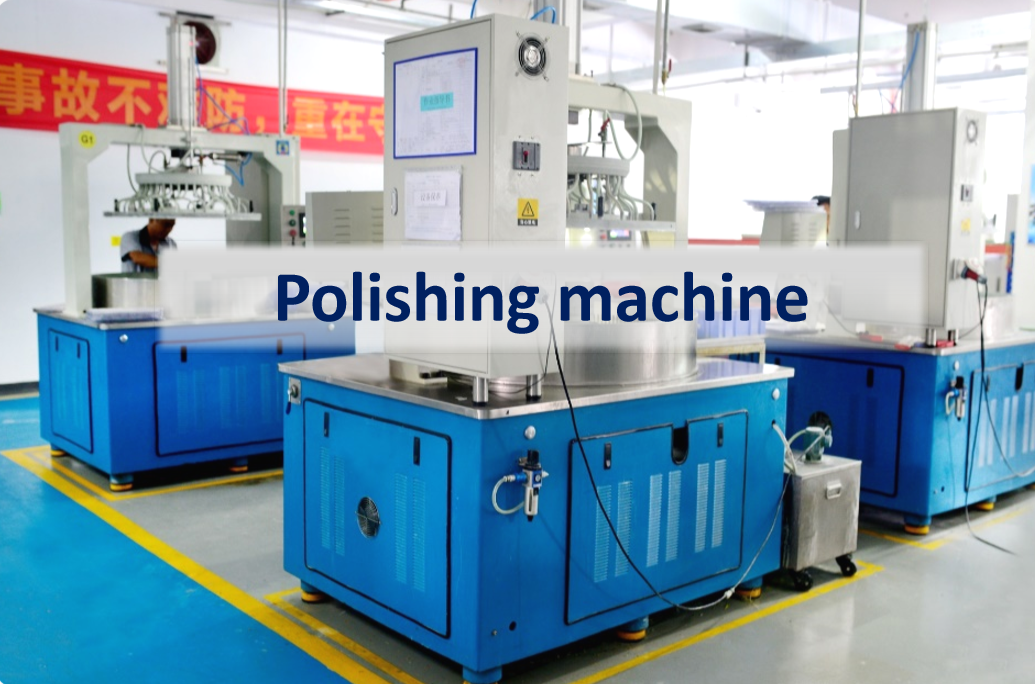
Ultra‑Precision Polishing
High‑grade surface finish for IR / UV transmitting sapphire windows.
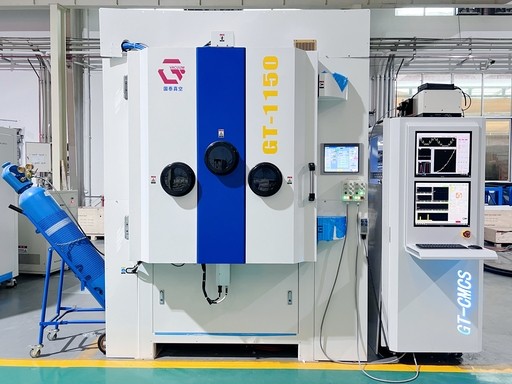
Optical Coating
AR anti‑reflective and hard coating for improved transmission & durability.
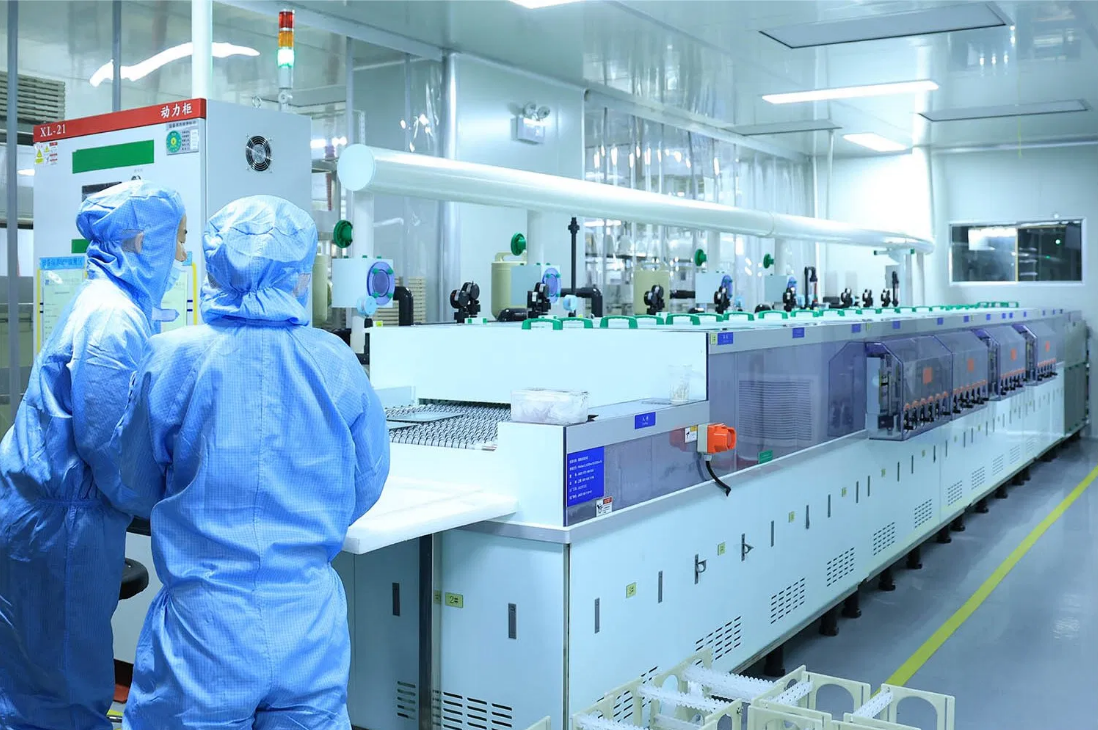
Clean‑room Inspection
Dimensional and surface-quality verification against the approved drawing and inspection criteria before shipment.
Custom Sapphire Window Manufacturing Process
Our controlled production workflow supports prototype development,sample validation and long‑term OEM manufacturing.
Drawing Review
Engineering team evaluates dimensions,tolerance,application environment and optical requirements.
Material Selection
Optical grade single crystal sapphire material is selected according to project requirements.
Precision Processing
Cutting,grinding and polishing create the required optical geometry and surface quality.
Surface Treatment
AR coating and protective surface treatments are available for different applications.
Sapphire Window Quality Assurance
Felix Glass applies strict quality control throughout manufacturing to support industrial OEM optical applications.
Dimension Inspection
Diameter,thickness,shape and tolerance are inspected according to customer specifications.
Surface Quality Inspection
Optical surfaces are checked for scratches,digs,polishing quality and appearance requirements.
Optical Performance Verification
Transmission and coating requirements can be evaluated according to wavelength and system requirements.
Packaging Protection
Clean packaging methods minimize contamination and protect precision optical surfaces.
Certification & Technical Documents
Felix Glass provides supporting documents for international industrial OEM customers.
Specification Confirmation
Available When Agreed
Available When Agreed
Sapphire Spec Sheet
Available When Agreed
Frequently Asked Questions About Sapphire Windows
Can Felix Glass manufacture custom sapphire windows?
Yes. Felix Glass manufactures custom sapphire optical windows according to customer drawings,dimensions,tolerances and application requirements.
What’s the maximum working temperature of sapphire window?
Sapphire can continuously operate up to 1600°C, perfect for furnace, flame detector and high-temperature sight glass applications.
What sizes of sapphire windows can you manufacture?
We produce sapphire windows from 5mm up to 300mm diameter, custom thickness 0.3~50mm, custom square/rectangular shapes available.
Can you provide AR-coated sapphire windows?
Yes. We offer UV, VIS, IR anti-reflection coatings matched to your target wavelength, with full optical test report (COA).
What scratch-dig and flatness tolerance can you achieve?
We can reach λ/10 flatness and scratch-dig down to 10-5 for high precision optical systems.
Do you support NDA and COA inspection reports?
Yes, NDA available upon request. COA inspection report including dimension, surface quality and transmission data can be supplied with each batch.
Do you support prototype and volume production?
Yes. We accept 1pc prototype sample orders, and support stable mass production for long-term OEM programs.
Related Optical Solutions
Compare related dome, window and infrared optical solutions for your application.
Request Custom Sapphire Window Engineering Evaluation
Submit your specifications, application info or technical drawing. Our optical engineers will evaluate your project and offer suitable sapphire window solutions.
Need Custom Optical Glass Solution?
Send us your drawing, dimension & coating requirements for fast quotation within 24 hours.
Get Free RFQ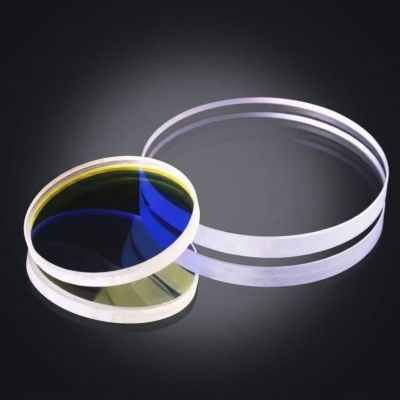
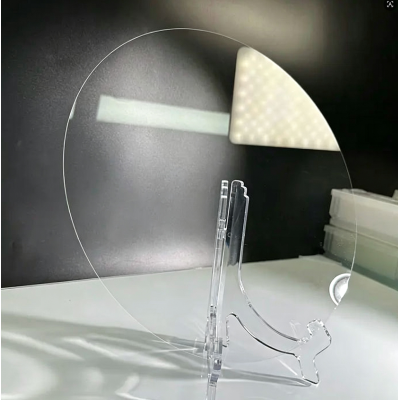
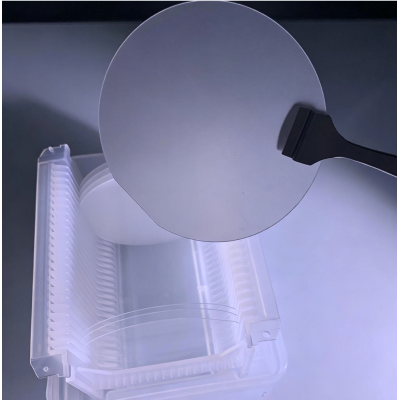
Custom Precision Optical & Glass Components Manufacturer – Felix Glass Co., Limited.
We supply Industrial Glass, Sapphire Optics, Optical Lenses/Prisms/Filters, Infrared IR Optics, Functional & Display Glass, N-BK7/H-K9L Optical Glass, supporting OEM mass production and laboratory custom prototypes. Flexible MOQ & free sample service available. Fill in the form to download full datasheets and get factory wholesale price within 24 hours.
- Name
- *Title
- *Content
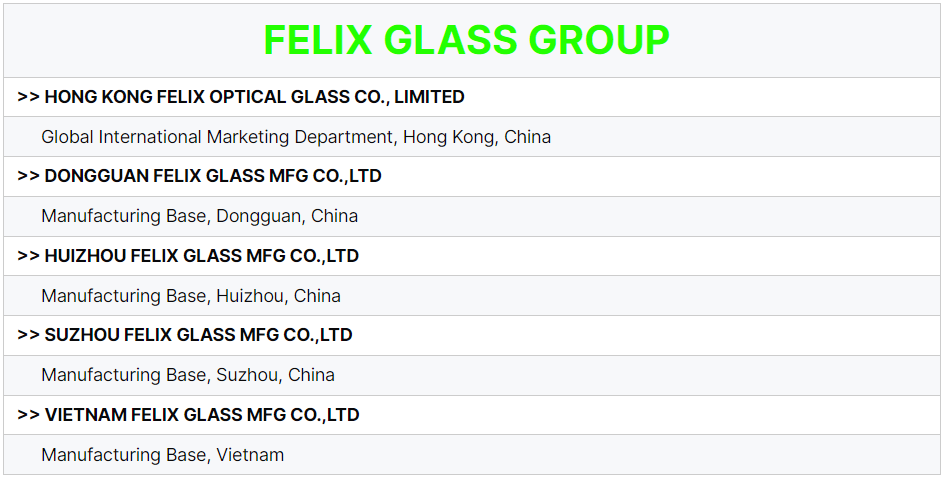

- What is the minimum order quantity for custom precision optical glass components?
FELIX OPTICAL GLASS offers highly flexible MOQs to support customer projects, including prototype testing, small-batch trial orders, and high-volume production. All products can be fully customized to your drawings, tolerances, and application standards. Please send us your specifications, and we will reply within 1-5 hours and provide an accurate quotation after careful evaluation within 1-2 days.
- Can I get free glass samples for testing before bulk order?
Yes, our FELIX GLASS factory supports sample testing for a wide range of precision optical glass components and assemblies. The lead time for sample production is 3 to 7 working days. Please contact us today to arrange samples and obtain a customized solution that meets your needs.
- What is the production lead time for custom optical glass components?
A: The production cycle for standard samples is 3-10 working days, while mass production requires 15-35 working days, depending on the complexity of the product and the order quantity. We provide reliable precision optical glass components and fast delivery services for orders from industries such as defense, industrial equipment, medical devices, shipbuilding, robotics, automotive, and aerospace. Please submit your project details so we can provide you with an accurate delivery schedule.
- Are your optical glass products ISO, CE and RoHS certified?
All precision optical glass components from FELIX OPTICAL GLASS comply with ISO quality system standards as well as CE and RoHS requirements. We provide comprehensive test reports, spectral graphs, material certificates, and inspection documents for customer review. Please feel free to request complete certification details and a formal quotation at any time.
- Do you offer one-stop custom optical glass processing services?
Yes. We offer a full range of precision optical glass component processing services, including CNC machining, precision grinding, optical polishing, chemical/physical tempering, vacuum coating (AR anti-reflective coating, AF anti-fingerprint coating, AG anti-glare coating, IR infrared coating), and screen printing. From raw materials to finished products, every step is completed in our own factory. Please tell us your needs, and we will provide you with the most cost-effective solution.
- Name
- *Title
- *Content
With 19 years of experience as a precision optical glass expert, we provide comprehensive and satisfactory customized solutions.
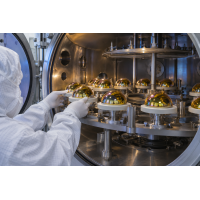 Felix Glass Expands IR Optics Production | Faster Lead Time for Custom ZnS, ZnSe, Sapphire & Fused Silica WindowsFelix Glass manufactures custom ZnS, ZnSe, sapphire domes & fused silica IR windows. Fast prototype and AR coating available. Get your technical quote within 24h for thermal imaging & laser systems.
 DMS Cover Glass Material Selection: Aluminosilicate vs Borosilicate Glass for In-Cabin CameraSelecting the right substrate impacts DMS camera lifespan & image quality. This guide compares aluminosilicate and borosilicate glass. Felix Glass provides both substrates with printing and coating.